Under Construction. Welcome to your new D.R. Horton Home, America's Builder, in North Port, one of Florida's fastest growing cities! Our homes are scattered through out the city of North Port which means NO CDD and NO HOA fees! The Cali floorplan gives you room to grow with 4 bedrooms, 2 baths, and a 2-car garage. Our Express series homes sport designer features like ceramic plank tile throughout and cozy carpeting in the bedrooms. 36-inch designer cabinetry comes with silestone quartz countertops and an under-mount kitchen sink. Bathrooms have ceramic tile showers and tub surrounds. When completed, our Express homes are "move in" ready! Just some of the included features are all kitchen appliances and washer/dryer, window blinds, garage door openers, and smart home automation devices like remote programable thermostats, lights and camera doorbell. Homes also have low emissive windows with hurricane shutters, full irrigation systems, and paver walkways, lanai and driveways. Best of all you'll close with peace of mind, as our homes come with a full year builder's warranty and from the Residential Warranty Corportation, a 10-year limited warranty. Remember to ask about financing incentives with our preferred lender, DHI Mortgage!
Sold for $359,999
$359,999
5902 BRICKELL DRIVE, NORTH PORT, FL 34286
4beds
1,828sqft
Single Family Residence
Built in 2023
9,866 Square Feet Lot
$346,600 Zestimate®
$197/sqft
$2,184 Estimated rent
Home value
$346,600
$326,000 - $364,000
$2,184/mo
Zestimate® history
Owner options
List your home for rent
$2,184/mo
Rent Zestimate®
Find your next renter with Zillow Rental Manager. Plus, with online applications, you can quickly screen prospective tenants – for free.
$2,184/mo
Rent Zestimate®
Refinance and save
$2,351/mo
Est. payment
Refinancing to a lower rate could help reduce your monthly payments and save thousands over the life of the loan.
$2,351/mo
Est. payment
Explore your selling options
Work with a Zillow partner agent
Leverage their expertise and Zillow's premium Showcase listings to get your home seen by more buyers.
Get startedList with your own agent
Get your home in front of millions of buyers by listing it on Zillow.
Learn how to do itSell it yourself
Take full control of how buyers see your home on Zillow by listing For Sale by Owner (FSBO).
List your homeWhat's special
Zillow last checked:
Listing updated:
Listed by:
Debra Thomas 239-338-8986,
DR HORTON REALTY SW FL LLC 239-220-0272
Bought with:
Lois Kozak, 416174
BERKSHIRE HATHAWAY HOMESERVICES FLORIDA REALTY
Source: Stellar MLS,MLS#: N6128764 Originating MLS: Venice
Originating MLS: Venice
Facts & features
Interior
Bedrooms & bathrooms
- Bedrooms: 4
- Bathrooms: 2
- Full bathrooms: 2
Primary bedroom
- Features: Walk-In Closet(s)
- Level: First
- Dimensions: 12x12
Kitchen
- Features: Breakfast Bar, Pantry
- Level: First
- Dimensions: 18x11
Living room
- Level: First
- Dimensions: 24x15
Heating
- Central, Electric
Cooling
- Central Air
Appliances
- Included: Dishwasher, Disposal, Electric Water Heater, Microwave, Range, Range Hood, Refrigerator, Water Purifier, Water Softener
- Laundry: Laundry Room
Features
- Attic Fan, Eating Space In Kitchen, Living Room/Dining Room Combo, Open Floorplan, Walk-In Closet(s)
- Flooring: Carpet, Ceramic Tile
- Doors: Sliding Doors
- Windows: Hurricane Shutters
- Has fireplace: No
Interior area
- Total structure area: 2,367
- Total interior livable area: 1,828 sqft
Property
Parking
- Total spaces: 2
- Parking features: Garage - Attached
- Attached garage spaces: 2
- Details: Garage Dimensions: 20x20
Features
- Levels: One
- Stories: 1
- Patio & porch: Covered
Lot
- Size: 9,866 Square Feet
- Residential vegetation: Trees/Landscaped
Details
- Parcel number: 1004018613
- Zoning: RSF 3.5
- Special conditions: None
Construction
Type & style
- Home type: SingleFamily
- Architectural style: Ranch
- Property subtype: Single Family Residence
Materials
- Block, Stucco
- Foundation: Slab
- Roof: Shingle
Condition
- Under Construction
- New construction: Yes
- Year built: 2023
Details
- Builder model: Cali
- Builder name: Express Homes
- Warranty included: Yes
Utilities & green energy
- Sewer: Septic Tank
- Water: Well
- Utilities for property: Public, Street Lights
Community & HOA
Community
- Pet fee: $0 monthly
- Subdivision: NORTH PORT
HOA
- Has HOA: No
Location
- Region: North Port
Financial & listing details
- Price per square foot: $197/sqft
- Tax assessed value: $286,700
- Annual tax amount: $363
- Date on market: 9/28/2023
- Cumulative days on market: 118 days
- Listing terms: Cash,Conventional
- Ownership: Fee Simple
- Total actual rent: 0
- Road surface type: Paved, Asphalt
Price history
| Date | Event | Price |
|---|---|---|
| 3/19/2024 | Sold | $359,999$197/sqft |
Source:  Stellar MLS #N6128764 Report a problem Stellar MLS #N6128764 Report a problem | ||
| 1/24/2024 | Pending sale | $359,999$197/sqft |
Source: Stellar MLS #N6128764 Report a problem | ||
| 1/8/2024 | Price change | $359,999-4.2%$197/sqft |
Source: Stellar MLS #N6128764 Report a problem | ||
| 10/25/2023 | Price change | $375,685-4.3%$206/sqft |
Source: Stellar MLS #N6128764 Report a problem | ||
| 9/28/2023 | Listed for sale | $392,685+1302.4%$215/sqft |
Source: Stellar MLS #N6128764 Report a problem | ||
| 4/11/2022 | Sold | $28,000+180%$15/sqft |
Source: Public Record Report a problem | ||
| 2/6/2004 | Sold | $10,000$5/sqft |
Source: Public Record Report a problem | ||
Public tax history
| Year | Property taxes | Tax assessment |
|---|---|---|
| 2025 | $4,526 +483.6% | $286,700 +1293.8% |
| 2024 | $775 +11.3% | $20,570 +10% |
| 2023 | $697 +52% | $18,700 +175.5% |
| 2022 | $458 +9.5% | $6,788 +10% |
| 2021 | $418 +4.9% | $6,171 +10% |
| 2020 | $399 +4.2% | $5,610 +10% |
| 2019 | $383 +3.4% | $5,100 |
| 2018 | $370 -3.5% | $5,100 +15.9% |
| 2017 | $383 +6.5% | $4,400 -6.4% |
| 2016 | $360 | $4,700 +14.6% |
| 2015 | $360 +2.5% | $4,100 +12.9% |
| 2014 | $351 +1.8% | $3,630 |
| 2013 | $345 +37.2% | $3,630 +10% |
| 2012 | $251 +2% | $3,300 |
| 2011 | $246 -2.2% | $3,300 -8.3% |
| 2010 | $252 -27.4% | $3,600 -47.8% |
| 2009 | $347 | $6,900 -18.8% |
| 2008 | $347 -43% | $8,500 -70.8% |
| 2007 | $609 | $29,100 -15.9% |
| 2006 | -- | $34,600 +96.6% |
| 2005 | -- | $17,600 +93.4% |
| 2004 | $251 +50.2% | $9,100 +102.2% |
| 2003 | $167 +0.2% | $4,500 |
| 2002 | $167 +3.9% | $4,500 |
| 2001 | $161 -0.5% | $4,500 |
| 2000 | $161 | $4,500 |
Find assessor info on the county website
Neighborhood: 34286
Nearby homes
- $183,1002 bd2 ba879 sqft5910 Brickell Dr, North Port, FL 34286Off Market
- $350,0003 bd2 ba1.9k sqft5901 Brickell Dr, North Port, FL 34286Sold
- $29,000-- bd-- ba-- sqftBrickell Dr, North port, FL 34286Off Market
- $237,0002 bd1 ba784 sqft5916 Brickell Dr, North Port, FL 34286Sold
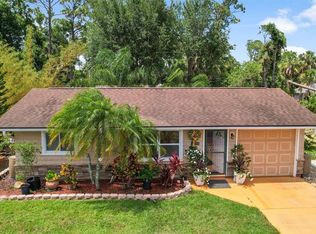
- $262,6003 bd2 ba1.5k sqft2809 Shady Ave, North Port, FL 34286Off Market
- $310,4003 bd2 ba1.7k sqft5894 San Luis Ter, North Port, FL 34286Off Market
- $556,2003 bd2 ba2.2k sqft5915 Brickell Dr, North Port, FL 34286Off Market
- $376,4003 bd2 ba1.9k sqft5885 Brickell Dr, North Port, FL 34286Off Market
Nearby schools
GreatSchools rating
- 7/10Cranberry Elementary SchoolGrades: PK-5Distance: 1.7 mi
- 8/10Heron Creek Middle SchoolGrades: 6-8Distance: 3.1 mi
- 3/10North Port High SchoolGrades: PK,9-12Distance: 3.1 mi
Get a cash offer in 3 minutes
Find out how much your home could sell for in as little as 3 minutes with a no-obligation cash offer.
Estimated market value
$346,600
Get a cash offer in 3 minutes
Find out how much your home could sell for in as little as 3 minutes with a no-obligation cash offer.
Estimated market value
$346,600
- Florida
- Sarasota County
- North Port
- 34286
- 5902 BRICKELL DRIVE
Nearby cities
Nearby neighborhoods
Nearby zip codes
Other North Port Topics
