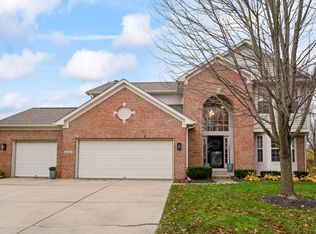
Welcome to 5902 Catlin Lane, an expansive 5-bedroom, 3.5-bathroom home in the highly sought-after Noble West community of Noblesville, IN. Offering over 4,400 square feet of living space, this home is significantly larger than most on the market, giving your family room to grow, entertain, and relax in style. Situated on a generous lot, this property provides the perfect combination of space, comfort, and family-friendly amenities. As you step inside, you'll immediately notice the open and airy layout, highlighted by a 2-story great room with a gas fireplace that adds warmth and charm. The large kitchen is ideal for family meals and gatherings, featuring stainless steel appliances, 42" cabinets, solid surface countertops, and a convenient planning desk. The adjoining sunroom floods the home with natural light, offering the perfect spot to relax or enjoy a meal. There's also a dedicated home office with built-in shelving, providing plenty of space for working from home or homework. The real showstopper of this home is the massive fully finished basement, designed for entertainment and leisure. It features a theater-style setup for movie nights, a wet bar for hosting, a full bathroom, a dedicated play area, and ample storage. This expansive lower level adds unmatched versatility, ensuring there's space for everyone to enjoy. Outside, the large lot offers plenty of room for outdoor activities, while the Noble West community amenities, including a pool, playground, tennis courts, and walkways, make this neighborhood ideal for families.
Sold
$553,000
5902 Catlin Ln, Noblesville, IN 46062
5beds
4,487sqft
Residential, Single Family Residence
Built in 2006
0.37 Acres Lot
$623,400 Zestimate®
$123/sqft
$3,829 Estimated rent
Home value
$623,400
$592,000 - $655,000
$3,829/mo
Zestimate® history
Owner options
List your home for rent
$3,829/mo
Rent Zestimate®
Find your next renter with Zillow Rental Manager. Plus, with online applications, you can quickly screen prospective tenants – for free.
$3,829/mo
Rent Zestimate®
Refinance and save
$3,824/mo
Est. payment
Refinancing to a lower rate could help reduce your monthly payments and save thousands over the life of the loan.
$3,824/mo
Est. payment
Explore your selling options
Work with a Zillow partner agent
Leverage their expertise and Zillow's premium Showcase listings to get your home seen by more buyers.
Get startedList with your own agent
Get your home in front of millions of buyers by listing it on Zillow.
Learn how to do itSell it yourself
Take full control of how buyers see your home on Zillow by listing For Sale by Owner (FSBO).
List your homeWhat's special
Fully finished basementGas log fireplaceStylish tile flooringSurround soundWet barBright sunroomHome office
Zillow last checked:
Listing updated:
Listed by:
Darice Snorten 317-426-7035,
eXp Realty, LLC
Bought with:
Chase Deisler
Berkshire Hathaway Home
Source: MIBOR as distributed by MLS GRID,MLS#: 21990633
Facts & features
Interior
Bedrooms & bathrooms
- Bedrooms: 5
- Bathrooms: 4
- Full bathrooms: 3
- 1/2 bathrooms: 1
- Main level bathrooms: 1
Primary bedroom
- Features: Carpet
- Level: Upper
- Area: 288 Square Feet
- Dimensions: 18X16
Bedroom 2
- Features: Carpet
- Level: Upper
- Area: 143 Square Feet
- Dimensions: 13X11
Bedroom 3
- Features: Carpet
- Level: Upper
- Area: 132 Square Feet
- Dimensions: 12X11
Bedroom 4
- Features: Carpet
- Level: Upper
- Area: 132 Square Feet
- Dimensions: 12X11
Bedroom 5
- Features: Carpet
- Level: Basement
- Area: 196 Square Feet
- Dimensions: 14X14
Dining room
- Features: Carpet
- Level: Main
- Area: 143 Square Feet
- Dimensions: 13X11
Other
- Features: Carpet
- Level: Basement
- Area: 288 Square Feet
- Dimensions: 18X16
Kitchen
- Features: Laminate
- Level: Main
- Area: 288 Square Feet
- Dimensions: 16X18
Laundry
- Features: Carpet
- Level: Main
- Area: 60 Square Feet
- Dimensions: 10X6
Living room
- Features: Carpet
- Level: Upper
- Area: 288 Square Feet
- Dimensions: 18X16
Office
- Features: Carpet
- Level: Basement
- Area: 130 Square Feet
- Dimensions: 13X10
Play room
- Features: Carpet
- Level: Basement
- Area: 288 Square Feet
- Dimensions: 18X16
Sun room
- Features: Tile-Ceramic
- Level: Main
- Area: 169 Square Feet
- Dimensions: 13X13
Heating
- Forced Air
Cooling
- Has cooling: Yes
Appliances
- Included: Electric Cooktop, Dishwasher, Electric Water Heater, Disposal, Gas Water Heater, Kitchen Exhaust, Laundry Connection in Unit, Microwave, Double Oven, Refrigerator
- Laundry: Main Level, Laundry Connection in Unit
Features
- Double Vanity, Breakfast Bar, Bookcases, Cathedral Ceiling(s), Tray Ceiling(s), Vaulted Ceiling(s), Entrance Foyer, Ceiling Fan(s), Hardwood Floors, High Speed Internet, Eat-in Kitchen, Pantry, Walk-In Closet(s), Wet Bar
- Flooring: Hardwood
- Windows: Wood Work Painted
- Basement: Ceiling - 9+ feet,Daylight,Finished,Finished Ceiling,Finished Walls,Full,Storage Space
- Number of fireplaces: 1
- Fireplace features: Family Room
Interior area
- Total structure area: 4,487
- Total interior livable area: 4,487 sqft
- Finished area below ground: 1,562
Property
Parking
- Total spaces: 3
- Parking features: Attached
- Attached garage spaces: 3
Features
- Levels: Three Or More
- Patio & porch: Patio
Lot
- Size: 0.37 Acres
- Features: Sidewalks, Street Lights, Suburb, Mature Trees
Details
- Parcel number: 291015006012000013
- Horse amenities: None
Construction
Type & style
- Home type: SingleFamily
- Architectural style: Contemporary
- Property subtype: Residential, Single Family Residence
Materials
- Brick, Wood Siding
- Foundation: Concrete Perimeter
Condition
- Updated/Remodeled
- New construction: No
- Year built: 2006
Utilities & green energy
- Water: Municipal/City
Community & HOA
Community
- Subdivision: East Haven At Noble West
HOA
- Has HOA: Yes
- Amenities included: Management, Park, Playground, Snow Removal, Maintenance, Tennis Court(s)
- Services included: Entrance Common, Maintenance, ParkPlayground, Management, Snow Removal, Tennis Court(s)
- HOA fee: $375 semi-annually
- HOA phone: 317-570-4358
Location
- Region: Noblesville
Financial & listing details
- Price per square foot: $123/sqft
- Tax assessed value: $550,400
- Annual tax amount: $5,840
- Date on market: 7/16/2024
- Cumulative days on market: 73 days
Price history
| Date | Event | Price |
|---|---|---|
| 11/5/2024 | Sold | $553,000-5.5%$123/sqft |
Source:  MIBOR as distributed by MLS GRID #21990633 Report a problem MIBOR as distributed by MLS GRID #21990633 Report a problem | ||
| 9/27/2024 | Pending sale | $585,000$130/sqft |
Source: MIBOR as distributed by MLS GRID #21990633 Report a problem | ||
| 9/26/2024 | Price change | $585,000-2.3%$130/sqft |
Source: MIBOR as distributed by MLS GRID #21990633 Report a problem | ||
| 9/6/2024 | Price change | $599,000-3.7%$133/sqft |
Source: MIBOR as distributed by MLS GRID #21990633 Report a problem | ||
| 8/3/2024 | Price change | $622,000-2.2%$139/sqft |
Source: MIBOR as distributed by MLS GRID #21990633 Report a problem | ||
| 7/16/2024 | Listed for sale | $635,900+75.2%$142/sqft |
Source: MIBOR as distributed by MLS GRID #21990633 Report a problem | ||
| 3/3/2017 | Sold | $363,000-0.5%$81/sqft |
Source: MIBOR as distributed by MLS GRID #21460728 Report a problem | ||
| 1/17/2017 | Listed for sale | $365,000$81/sqft |
Source: CENTURY 21 Scheetz #21460728 Report a problem | ||
Public tax history
| Year | Property taxes | Tax assessment |
|---|---|---|
| 2025 | $6,540 -1.4% | $550,400 +5.2% |
| 2024 | $6,632 +13.9% | $523,300 -1% |
| 2023 | $5,820 +7.8% | $528,700 +18% |
| 2022 | $5,398 +3.3% | $447,900 +7.4% |
| 2021 | $5,227 +7.4% | $416,900 +6.3% |
| 2020 | $4,865 +1.6% | $392,300 +2.1% |
| 2019 | $4,788 +24.5% | $384,300 +4.6% |
| 2018 | $3,846 +152.5% | $367,500 +18.4% |
| 2017 | $1,523 -59.1% | $310,400 -1.9% |
| 2016 | $3,724 -0.4% | $316,300 +3.4% |
| 2014 | $3,740 +7.1% | $305,800 +2.7% |
| 2013 | $3,492 -3.7% | $297,900 -3.1% |
| 2012 | $3,626 +1% | $307,400 -1.4% |
| 2011 | $3,591 +0.9% | $311,700 |
| 2010 | $3,559 +14.2% | $311,700 |
| 2009 | $3,117 -55.2% | $311,700 -3.7% |
| 2007 | $6,963 +540.7% | $323,800 +501.9% |
| 2006 | $1,087 | $53,800 +33.2% |
| 2005 | -- | $40,400 |
Find assessor info on the county website
Neighborhood: 46062
Nearby homes
- $635,6005 bd4 ba4.6k sqft5924 Catlin Ln, Noblesville, IN 46062Off Market

- $591,8004 bd2 ba2.8k sqft5874 Catlin Ln, Noblesville, IN 46062Off Market
- $525,0004 bd4 ba3k sqft5889 Catlin Ln, Noblesville, IN 46062Sold
- $509,2004 bd2 ba2.3k sqft5907 Catlin Ln, Noblesville, IN 46062Off Market
- $647,4004 bd4 ba4.4k sqft5948 Catlin Ln, Noblesville, IN 46062Off Market
- $652,4004 bd3 ba3.3k sqft5879 Catlin Ln, Noblesville, IN 46062Off Market
- $589,7005 bd4 ba4.2k sqft5905 Salisbury Ln, Noblesville, IN 46062Off Market
- $646,9005 bd4 ba4.1k sqft5921 Catlin Ln, Noblesville, IN 46062Off Market
Nearby schools
GreatSchools rating
- 8/10Noble Crossing Elementary SchoolGrades: PK-5Distance: 0.3 mi
- 9/10Noblesville West Middle SchoolGrades: 6-8Distance: 5 mi
- 10/10Noblesville High SchoolGrades: 9-12Distance: 4.8 mi
Get a cash offer in 3 minutes
Find out how much your home could sell for in as little as 3 minutes with a no-obligation cash offer.
Estimated market value
$623,400
Get a cash offer in 3 minutes
Find out how much your home could sell for in as little as 3 minutes with a no-obligation cash offer.
Estimated market value
$623,400
- Indiana
- Hamilton County
- Noblesville
- 46062
- 5902 Catlin Ln
Nearby cities
Nearby neighborhoods
Nearby zip codes
Other Noblesville Topics
