Welcome to this spacious 4-bedroom, 3-bathroom home, offering 3,335 square feet of luxurious living space on a generous 7,992 sq ft lot.
Designed for comfort and style, this home boasts a well-appointed kitchen featuring high-end appliances, perfect for culinary enthusiasts. The expansive living areas include a large bonus room ideal for an office, game room, or TV room, offering versatile options to suit your needs. Enjoy the convenience of a downstairs bedroom and full bath, ideal for guests or multi-generational living. The stunning primary suite provides a tranquil Spa like retreat, featuring exquisite finishes and design. Outdoor living is equally impressive with an outdoor kitchen comprising of both a charcoal and gas grill and fireplace, perfect for entertaining year-round. Enjoy a sumptuous BBQ in the gazebo with built-in heat lamps, creating a cozy and inviting atmosphere. The 3-car garage and indoor laundry add to the functionality and appeal of this exceptional home. Dont miss out on this incredible opportunity to own a meticulously designed property that offers the perfect blend of luxury, comfort, and style.
Sold for $3,250,000
Street View
$3,250,000
5902 Deerland Ct, San Jose, CA 95124
4beds
3,335sqft
Single Family Residence, Residential
Built in 1981
7,992 Square Feet Lot
$3,120,800 Zestimate®
$975/sqft
$6,781 Estimated rent
Home value
$3,120,800
$2.84M - $3.43M
$6,781/mo
Zestimate® history
Owner options
List your home for rent
$6,781/mo
Rent Zestimate®
Find your next renter with Zillow Rental Manager. Plus, with online applications, you can quickly screen prospective tenants – for free.
$6,781/mo
Rent Zestimate®
Refinance and save
$20,581/mo
Est. payment
Refinancing to a lower rate could help reduce your monthly payments and save thousands over the life of the loan.
$20,581/mo
Est. payment
Explore your selling options
Work with a Zillow partner agent
Leverage their expertise and Zillow's premium Showcase listings to get your home seen by more buyers.
Get startedList with your own agent
Get your home in front of millions of buyers by listing it on Zillow.
Learn how to do itSell it yourself
Take full control of how buyers see your home on Zillow by listing For Sale by Owner (FSBO).
List your homeWhat's special
Stunning primary suiteCharcoal and gas grillOutdoor kitchenLarge bonus roomWell-appointed kitchenBuilt-in heat lamps
Zillow last checked:
Listing updated:
Listed by:
Carol Abela 01345357 408-499-3998,
Coldwell Banker Realty 408-355-1500
Bought with:
, 02181483
Morgan Real Estate
, 02140371
Morgan Real Estate
Source: MLSListings Inc,MLS#: ML81990361
Facts & features
Interior
Bedrooms & bathrooms
- Bedrooms: 4
- Bathrooms: 3
- Full bathrooms: 3
Rooms
- Room types: Office
Bedroom
- Features: GroundFloorBedroom, PrimarySuiteRetreat, WalkinCloset
Bathroom
- Features: DoubleSinks, Granite, PrimaryStallShowers, ShowersoverTubs2plus, UpdatedBaths, FullonGroundFloor, PrimaryOversizedTub
Dining room
- Features: EatinKitchen, FormalDiningRoom
Family room
- Features: KitchenFamilyRoomCombo
Kitchen
- Features: Countertop_Granite
Heating
- Central Forced Air Gas
Cooling
- Central Air
Appliances
- Included: Gas Cooktop, Dishwasher, Disposal, Double Oven, Electric Oven, Refrigerator, Washer/Dryer
- Laundry: Inside
Features
- High Ceilings, One Or More Skylights, Wet Bar, Walk-In Closet(s)
- Flooring: Carpet, Hardwood, Vinyl Linoleum
- Number of fireplaces: 3
- Fireplace features: Family Room, Gas Log, Other, Outside, Wood Burning
Interior area
- Total structure area: 3,335
- Total interior livable area: 3,335 sqft
Property
Parking
- Total spaces: 3
- Parking features: Attached
- Attached garage spaces: 3
Features
- Stories: 2
Lot
- Size: 7,992 Square Feet
Details
- Additional structures: Pergola
- Parcel number: 56721080
- Zoning: R1-5
- Special conditions: Standard
Construction
Type & style
- Home type: SingleFamily
- Property subtype: Single Family Residence, Residential
Materials
- Foundation: Slab
- Roof: Composition, Tile
Condition
- New construction: No
- Year built: 1981
Utilities & green energy
- Gas: NaturalGas, PublicUtilities
- Water: Public
- Utilities for property: Natural Gas Available, Public Utilities, Water Public
Community & HOA
Location
- Region: San Jose
Financial & listing details
- Price per square foot: $975/sqft
- Tax assessed value: $3,315,000
- Date on market: 1/14/2025
- Listing agreement: ExclusiveRightToSell
- Listing terms: CashorConventionalLoan
Price history
| Date | Event | Price |
|---|---|---|
| 2/12/2025 | Sold | $3,250,000+1.6%$975/sqft |
Source:  MLSListings Inc #ML81990361 Report a problem MLSListings Inc #ML81990361 Report a problem | ||
| 1/23/2025 | Pending sale | $3,200,000$960/sqft |
Source: MLSListings Inc #ML81990361 Report a problem | ||
| 1/14/2025 | Listed for sale | $3,200,000$960/sqft |
Source: MLSListings Inc #ML81990361 Report a problem | ||
Public tax history
| Year | Property taxes | Tax assessment |
|---|---|---|
| 2026 | -- | $3,315,000 +568.1% |
| 2025 | $7,960 +2.6% | $496,178 +2% |
| 2024 | $7,758 +2.4% | $486,450 +2% |
| 2023 | $7,574 +2.1% | $476,913 +2% |
| 2022 | $7,418 +2.5% | $467,563 +2% |
| 2021 | $7,235 +2.5% | $458,396 +1% |
| 2020 | $7,057 | $453,696 +2% |
| 2019 | $7,057 +4.7% | $444,801 +2% |
| 2018 | $6,739 | $436,081 +2% |
| 2017 | $6,739 +1.5% | $427,532 +2% |
| 2016 | $6,642 +6.6% | $419,150 +1.5% |
| 2015 | $6,229 +7.9% | $412,855 +2% |
| 2014 | $5,775 | $404,769 +0.5% |
| 2013 | -- | $402,941 +2% |
| 2012 | -- | $395,041 +2% |
| 2011 | -- | $387,296 +0.8% |
| 2010 | -- | $384,403 -0.2% |
| 2009 | -- | $385,318 +2% |
| 2008 | -- | $377,763 +2% |
| 2007 | -- | $370,357 +2% |
| 2006 | -- | $363,096 +2% |
| 2005 | -- | $355,977 +2% |
| 2004 | -- | $348,998 +1.9% |
| 2003 | -- | $342,603 +2% |
| 2002 | -- | $335,887 +2% |
| 2001 | -- | $329,302 |
Find assessor info on the county website
Neighborhood: Almaden Valley
Nearby homes
- $3,212,6004 bd3 ba3.3k sqft5906 Deerland Ct, San Jose, CA 95124Off Market

- $3,257,5004 bd3 ba3.3k sqft1686 Hyacinth Ln, San Jose, CA 95124Off Market
- $2,911,4004 bd3 ba3.3k sqft1682 Hyacinth Ln, San Jose, CA 95124Off Market
- $1,238,2001 bd1 ba430 sqft1666 Hyacinth Ln, San Jose, CA 95124Off Market
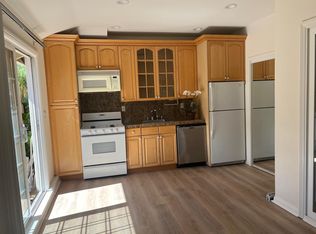
- $3,047,9004 bd3 ba3.5k sqft1694 Hyacinth Ln, San Jose, CA 95124Off Market
- $1,719,1003 bd2 ba1k sqft1668 Hyacinth Ln, San Jose, CA 95124Off Market
- $2,067,0003 bd2 ba1.6k sqft1664 Hyacinth Ln, San Jose, CA 95124Off Market
- $2,689,9004 bd3 ba2.5k sqft5905 Vista Loop, San Jose, CA 95124Off Market
Nearby schools
GreatSchools rating
- 8/10Guadalupe Elementary SchoolGrades: K-5Distance: 0.7 mi
- 8/10Dartmouth Middle SchoolGrades: 6-8Distance: 0.9 mi
- 10/10Leigh High SchoolGrades: 9-12Distance: 1.1 mi
Schools provided by the listing agent
- District: UnionElementary
Source: MLSListings Inc. This data may not be complete. We recommend contacting the local school district to confirm school assignments for this home.
Get a cash offer in 3 minutes
Find out how much your home could sell for in as little as 3 minutes with a no-obligation cash offer.
Estimated market value
$3,120,800
Get a cash offer in 3 minutes
Find out how much your home could sell for in as little as 3 minutes with a no-obligation cash offer.
Estimated market value
$3,120,800
- California
- Santa Clara County
- San Jose
- 95124
- Almaden Valley
- 5902 Deerland Ct
Nearby cities
Nearby neighborhoods
Nearby zip codes
Other San Jose Topics
