Brand New Price on this very well-maintained house!!!! This distinctive home is located by Goodfellow and Interstate 70 in St. Louis City. Upon entering the home, you'll see the expansiveness inside. There are two spacious bedrooms down the hallway with newer carpet. Walking down from the bedrooms, you'll notice the original cherry wood flooring in the dining room, which still retains its gleaming finish. As you walk through the dining room, you'll notice the kitchen, which has many cabinets for food and any other miscellaneous kitchen items. The basement encompasses two additional rooms and a meticulously maintained workshop. The residence is READY for personalization. The backyard has a detached garage and extra parking for four vehicles. Notably, it has a brand new AC unit installed on 8/10/24. The furnace and interior a/c were installed on May 10, 2024, has a warranty.
Closed
Listed by: Coldwell Banker Realty - Gundaker • Matt L Ites • Contact: 314-808-4033
Bought with: RE/MAX Results
Price Unknown
5902 Dressell Ave, Saint Louis, MO 63120
2beds
2,004sqft
Single Family Residence
Built in 1947
4,181 Square Feet Lot
$123,700 Zestimate®
$--/sqft
$1,424 Estimated rent
Home value
$123,700
$98,000 - $151,000
$1,424/mo
Zestimate® history
Owner options
List your home for rent
$1,424/mo
Rent Zestimate®
Find your next renter with Zillow Rental Manager. Plus, with online applications, you can quickly screen prospective tenants – for free.
$1,424/mo
Rent Zestimate®
Refinance and save
Refinancing to a lower rate could help reduce your monthly payments and save thousands over the life of the loan.
Explore your selling options
Work with a Zillow partner agent
Leverage their expertise and Zillow's premium Showcase listings to get your home seen by more buyers.
Get startedList with your own agent
Get your home in front of millions of buyers by listing it on Zillow.
Learn how to do itSell it yourself
Take full control of how buyers see your home on Zillow by listing For Sale by Owner (FSBO).
List your homeWhat's special
Zillow last checked:
Listing updated:
Listed by:
Matt L Ites 314-808-4033,
Coldwell Banker Realty - Gundaker
Bought with:
Krista Hartmann, 2014038071
RE/MAX Results
Source: MARIS,MLS#: 24066173 Originating MLS: St. Louis Association of REALTORS
Originating MLS: St. Louis Association of REALTORSFacts & features
Interior
Bedrooms & bathrooms
- Bedrooms: 2
- Bathrooms: 2
- Full bathrooms: 1
- 1/2 bathrooms: 1
- Main level bathrooms: 1
- Main level bedrooms: 2
Bedroom
- Features: Floor Covering: Carpeting, Wall Covering: Some
- Level: Main
- Area: 110
- Dimensions: 11x10
Bedroom
- Features: Floor Covering: Carpeting, Wall Covering: Some
- Level: Main
- Area: 144
- Dimensions: 12x12
Dining room
- Features: Floor Covering: Wood, Wall Covering: Some
- Level: Main
- Area: 110
- Dimensions: 10x11
Kitchen
- Features: Floor Covering: Luxury Vinyl Plank, Wall Covering: Some
- Level: Main
- Area: 90
- Dimensions: 10x9
Living room
- Features: Floor Covering: Luxury Vinyl Plank, Wall Covering: Some
- Level: Main
- Area: 132
- Dimensions: 12x11
Heating
- Forced Air, Natural Gas
Cooling
- Central Air, Electric
Appliances
- Included: Range, Electric Range, Electric Oven, Refrigerator, Gas Water Heater
Features
- Separate Dining, Eat-in Kitchen, Pantry, Lever Faucets
- Flooring: Carpet, Hardwood
- Doors: Storm Door(s)
- Windows: Tilt-In Windows
- Basement: Partially Finished
- Number of fireplaces: 1
- Fireplace features: Wood Burning, Living Room
Interior area
- Total structure area: 2,004
- Total interior livable area: 2,004 sqft
- Finished area above ground: 1,002
- Finished area below ground: 1,002
Property
Parking
- Total spaces: 4
- Parking features: Additional Parking, Alley Access, Detached
- Garage spaces: 4
Features
- Levels: One
Lot
- Size: 4,181 Square Feet
- Dimensions: 4,162 sq ft
- Features: Level
Details
- Additional structures: Garage(s)
- Parcel number: 57220001200
- Special conditions: Standard
Construction
Type & style
- Home type: SingleFamily
- Architectural style: Contemporary,Traditional,Bungalow
- Property subtype: Single Family Residence
Materials
- Brick
Condition
- Updated/Remodeled
- New construction: No
- Year built: 1947
Utilities & green energy
- Sewer: Public Sewer
- Water: Public
Community & HOA
Community
- Subdivision: Homesites Add
Location
- Region: Saint Louis
Financial & listing details
- Tax assessed value: $3,990
- Annual tax amount: $334
- Date on market: 10/21/2024
- Cumulative days on market: 88 days
- Listing terms: Cash,Conventional,FHA,VA Loan
- Ownership: Private
- Road surface type: Concrete
Price history
| Date | Event | Price |
|---|---|---|
| 9/15/2025 | Listing removed | $1,175$1/sqft |
Source: Zillow Rentals Report a problem | ||
| 8/19/2025 | Listed for rent | $1,175$1/sqft |
Source: Zillow Rentals Report a problem | ||
| 8/18/2025 | Listing removed | $1,175$1/sqft |
Source: Zillow Rentals Report a problem | ||
| 8/6/2025 | Listed for rent | $1,175$1/sqft |
Source: Zillow Rentals Report a problem | ||
| 7/9/2025 | Listing removed | $1,175$1/sqft |
Source: Zillow Rentals Report a problem | ||
| 6/13/2025 | Listed for rent | $1,175$1/sqft |
Source: Zillow Rentals Report a problem | ||
| 6/12/2025 | Listing removed | $1,175$1/sqft |
Source: Zillow Rentals Report a problem | ||
| 4/3/2025 | Price change | $1,175-3.3%$1/sqft |
Source: Zillow Rentals Report a problem | ||
| 3/13/2025 | Listed for rent | $1,215+51.9%$1/sqft |
Source: Zillow Rentals Report a problem | ||
| 1/17/2025 | Pending sale | $87,500$44/sqft |
Source:  MARIS #24066173 Report a problem MARIS #24066173 Report a problem | ||
| 1/15/2025 | Sold | -- |
Source: MARIS #24066173 Report a problem | ||
| 12/8/2024 | Contingent | $87,500$44/sqft |
Source: MARIS #24066173 Report a problem | ||
| 10/21/2024 | Listed for sale | $87,500$44/sqft |
Source: MARIS #24066173 Report a problem | ||
| 10/3/2024 | Listing removed | $87,500$44/sqft |
Source: MARIS #24049217 Report a problem | ||
| 10/2/2024 | Price change | $87,500-12.5%$44/sqft |
Source: MARIS #24049217 Report a problem | ||
| 9/11/2024 | Listed for sale | $99,999$50/sqft |
Source: MARIS #24049217 Report a problem | ||
| 9/2/2024 | Contingent | $99,999$50/sqft |
Source: MARIS #24049217 Report a problem | ||
| 8/16/2024 | Listed for sale | $99,999+122.2%$50/sqft |
Source: MARIS #24049217 Report a problem | ||
| 8/10/2022 | Listing removed | -- |
Source: Zillow Rental Network Premium Report a problem | ||
| 8/4/2022 | Listed for rent | $800 |
Source: Zillow Rental Network Premium Report a problem | ||
| 10/25/2021 | Sold | -- |
Source: Public Record Report a problem | ||
| 7/1/2018 | Listing removed | $45,000$22/sqft |
Source: Coldwell Banker Gundaker - North County #18010159 Report a problem | ||
| 2/16/2018 | Listed for sale | $45,000+80%$22/sqft |
Source: Coldwell Banker Gundaker #18010159 Report a problem | ||
| 9/27/2017 | Listing removed | $800 |
Source: Owner Report a problem | ||
| 8/28/2017 | Listed for rent | $800 |
Source: Owner Report a problem | ||
| 5/21/2013 | Sold | -- |
Source: MARIS #12064152 Report a problem | ||
| 8/23/2012 | Listed for sale | $25,000$12/sqft |
Source: Coldwell Banker Gundaker - #11006806 Report a problem | ||
Public tax history
| Year | Property taxes | Tax assessment |
|---|---|---|
| 2025 | $355 +1.2% | $3,990 +3.6% |
| 2024 | $350 +4.8% | $3,850 |
| 2023 | $334 -0.1% | $3,850 +3.8% |
| 2022 | $335 +0.1% | $3,710 |
| 2021 | $334 -1.6% | $3,710 -2.9% |
| 2020 | $340 | $3,820 |
| 2019 | $340 | $3,820 -12.6% |
| 2018 | $340 -14.2% | $4,370 |
| 2017 | $396 -21.2% | $4,370 -22.8% |
| 2016 | $502 +9.8% | $5,660 |
| 2015 | $458 -10.9% | $5,660 |
| 2014 | $513 | $5,660 -11.6% |
| 2013 | $513 | $6,400 -25.1% |
| 2012 | -- | $8,550 |
| 2011 | -- | $8,550 |
| 2010 | -- | $8,550 -16.3% |
| 2009 | $707 -10.7% | $10,220 |
| 2008 | $792 | $10,220 -14% |
| 2007 | $792 | $11,880 |
| 2006 | $792 +1% | $11,880 +8.7% |
| 2005 | $784 +5.8% | $10,930 +11.9% |
| 2004 | $741 +2.9% | $9,770 |
| 2003 | $720 +13.4% | $9,770 +16.9% |
| 2002 | $635 | $8,360 |
| 2001 | -- | $8,360 +2.6% |
| 2000 | -- | $8,150 |
Find assessor info on the county website
Neighborhood: Mark Twain-I-70 Industrial
Nearby homes
- $3,330-- bd1 ba1k sqft5904 Dressell Ave, Saint Louis, MO 63120Off Market
- $3,680-- bd1 ba1k sqft5828 Dressell Ave, Saint Louis, MO 63120Off Market
- $4,4905 bd2 ba1.6k sqft5906 Dressell Ave, Saint Louis, MO 63120Off Market
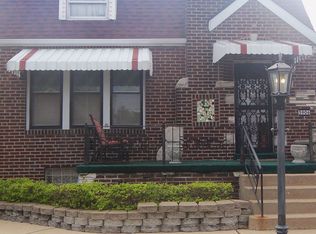
- $3,360-- bd1 ba1k sqft5824 Dressell Ave, Saint Louis, MO 63120Off Market
- $---- bd1 ba1k sqft5910 Dressell Ave, Saint Louis, MO 63120Sold
- $3,290-- bd1 ba1k sqft5820 Dressell Ave, Saint Louis, MO 63120Off Market
- $2,890-- bd1 ba792 sqft5905 McArthur Ave, Saint Louis, MO 63120Off Market
- $66,100-- bd1 ba850 sqft5909 McArthur Ave, Saint Louis, MO 63120Off Market
Nearby schools
GreatSchools rating
- 1/10Laclede Elementary SchoolGrades: PK-8Distance: 0.9 mi
- 1/10Sumner High SchoolGrades: 9-12Distance: 2.7 mi
Schools provided by the listing agent
- Elementary: Henry Elem.
- Middle: Langston Middle
- High: Beaumont Cte High School
Source: MARIS. This data may not be complete. We recommend contacting the local school district to confirm school assignments for this home.
- Missouri
- Saint Louis City
- Saint Louis
- 63120
- Mark Twain-I-70 Industrial
- 5902 Dressell Ave
Nearby cities
Nearby neighborhoods
Nearby zip codes
Other Saint Louis Topics
