Walk to metro from this recently updated semi-detached home featuring a spacious 2 level addition for extra living space on the main and lower levels. The oversized front porch is great to relax in the evening and has been recently painted with new banisters. The main level entry welcomes you into the living room which features refinished hardwood flooring. The eat-in Kitchen is brand new featuring white cabinetry, stainless steel appliances, white quartz countertops, and a built in microwave. The family room (addition) is a huge bonus offering nearly 30% more living space on the main level. The lower level has a finished recreation room and newer full bath (ideal for when you have guests), utility room and a full size washer and dryer. The spacious addition on this level has a walkout to the backyard and again provides opportunities for multiple uses including a work out room, storage, game room, you name it! The fenced backyard features an oversized work shed with tons of storage for yard tools, etc.; or it could be converted into a hobby shop or work area. The main level addition was completed in 2023 including the stairs leading to the backyard and a side deck for grilling and entertaining. The roof and hot water heater were installed in the last 2 years. Take advantage of nearby shopping and restaurants, close-by Old Town, and easy access to multiple major thoroughfares. The Jefferson Manor civic association is very active and engages the residents throughout the year with fun events and activities such as block parties and holiday lighting contests. All without the fees and rules of an HOA! See virtual tour for floor plans. Open house Sunday 1-3.
Sold for $600,000
Street View
$600,000
5902 Edgehill Dr, Alexandria, VA 22303
2beds
1,505sqft
Single Family Residence
Built in 1948
4,839 Square Feet Lot
$662,200 Zestimate®
$399/sqft
$3,430 Estimated rent
Home value
$662,200
$629,000 - $695,000
$3,430/mo
Zestimate® history
Owner options
List your home for rent
$3,430/mo
Rent Zestimate®
Find your next renter with Zillow Rental Manager. Plus, with online applications, you can quickly screen prospective tenants – for free.
$3,430/mo
Rent Zestimate®
Refinance and save
$3,741/mo
Est. payment
Refinancing to a lower rate could help reduce your monthly payments and save thousands over the life of the loan.
$3,741/mo
Est. payment
Explore your selling options
Work with a Zillow partner agent
Leverage their expertise and Zillow's premium Showcase listings to get your home seen by more buyers.
Get startedList with your own agent
Get your home in front of millions of buyers by listing it on Zillow.
Learn how to do itSell it yourself
Take full control of how buyers see your home on Zillow by listing For Sale by Owner (FSBO).
List your homeWhat's special
Zillow last checked:
Listing updated:
Listed by:
Bob Kenney 703-217-7023,
KW Metro Center
Bought with:
Chris Downey, 0225201879
KW Metro Center
Source: Bright MLS,MLS#: VAFX2190280
Facts & features
Interior
Bedrooms & bathrooms
- Bedrooms: 2
- Bathrooms: 2
- Full bathrooms: 2
Rooms
- Room types: Living Room, Dining Room, Primary Bedroom, Kitchen, Family Room, Bedroom 1, Recreation Room, Utility Room, Bathroom 2
Basement
- Area: 522
Heating
- Forced Air, Natural Gas
Cooling
- Central Air, Electric
Appliances
- Included: Gas Water Heater
Features
- Attic, Floor Plan - Traditional, Kitchen - Table Space
- Flooring: Wood
- Windows: Window Treatments
- Basement: Finished,Rear Entrance,Connecting Stairway
- Has fireplace: No
Interior area
- Total structure area: 1,505
- Total interior livable area: 1,505 sqft
- Finished area above ground: 983
- Finished area below ground: 522
Property
Parking
- Parking features: On Street
- Has uncovered spaces: Yes
Accessibility
- Accessibility features: None
Features
- Levels: Three
- Stories: 3
- Patio & porch: Patio
- Pool features: None
Lot
- Size: 4,839 Square Feet
Details
- Additional structures: Above Grade, Below Grade
- Parcel number: 0833 02060015A
- Zoning: 180
- Special conditions: Standard
Construction
Type & style
- Home type: SingleFamily
- Architectural style: Traditional
- Property subtype: Single Family Residence
- Attached to another structure: Yes
Materials
- Brick
- Foundation: Brick/Mortar
Condition
- New construction: No
- Year built: 1948
Utilities & green energy
- Sewer: Public Sewer
- Water: Public
Community & HOA
Community
- Subdivision: Jefferson Manor
HOA
- Has HOA: No
Location
- Region: Alexandria
Financial & listing details
- Price per square foot: $399/sqft
- Tax assessed value: $547,350
- Annual tax amount: $6,341
- Date on market: 7/10/2024
- Listing agreement: Exclusive Right To Sell
- Ownership: Fee Simple
Price history
| Date | Event | Price |
|---|---|---|
| 8/30/2024 | Sold | $600,000-2.4%$399/sqft |
Source:  Bright MLS #VAFX2190280 Report a problem Bright MLS #VAFX2190280 Report a problem | ||
| 8/23/2024 | Pending sale | $614,900$409/sqft |
Source: Bright MLS #VAFX2190280 Report a problem | ||
| 8/14/2024 | Contingent | $614,900$409/sqft |
Source: Bright MLS #VAFX2190280 Report a problem | ||
| 8/2/2024 | Listed for sale | $614,900+3.4%$409/sqft |
Source: Bright MLS #VAFX2190280 Report a problem | ||
| 7/17/2024 | Listing removed | -- |
Source: Bright MLS #VAFX2190280 Report a problem | ||
| 7/10/2024 | Listed for sale | $594,900$395/sqft |
Source: Bright MLS #VAFX2190280 Report a problem | ||
Public tax history
| Year | Property taxes | Tax assessment |
|---|---|---|
| 2025 | $7,607 +10.3% | $605,280 +10.6% |
| 2024 | $6,896 +5% | $547,350 +1.6% |
| 2023 | $6,569 +5.2% | $538,690 +6.7% |
| 2022 | $6,246 | $504,690 +10.2% |
| 2021 | -- | $457,810 +11.7% |
| 2020 | $5,223 +1% | $410,030 +1.4% |
| 2019 | $5,169 +1.6% | $404,260 +0.9% |
| 2018 | $5,090 +5.7% | $400,510 +4% |
| 2017 | $4,814 +8.5% | $384,950 +9% |
| 2016 | $4,436 +5.4% | $353,160 +1.9% |
| 2015 | $4,211 +3.7% | $346,410 +3.8% |
| 2014 | $4,062 | $333,850 +7% |
| 2013 | -- | $312,140 |
| 2012 | -- | $312,140 +4% |
| 2011 | -- | $300,060 |
| 2010 | -- | $300,060 |
| 2009 | -- | $300,060 -12.6% |
| 2008 | -- | $343,250 +2.3% |
| 2007 | -- | $335,670 +116.4% |
| 2003 | -- | $155,135 +27% |
| 2002 | -- | $122,155 +20.4% |
| 2001 | -- | $101,490 |
Find assessor info on the county website
Neighborhood: 22303
Nearby homes
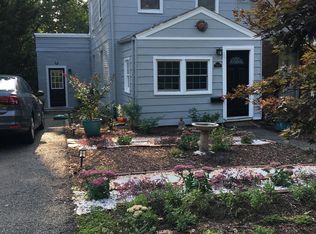
- $595,5001 bd1 ba750 sqft5904 Edgehill Dr, Alexandria, VA 22303Off Market
- $618,5002 bd2 ba951 sqft5900 Edgehill Dr, Alexandria, VA 22303Off Market

- $681,9003 bd2 ba1.6k sqft5906 Edgehill Dr, Alexandria, VA 22303Off Market
- $586,0002 bd2 ba765 sqft5872 Edgehill Dr, Alexandria, VA 22303Off Market

- $659,3003 bd2 ba1.2k sqft5910 Edgehill Dr, Alexandria, VA 22303Off Market
- $555,6002 bd2 ba816 sqft5870 Edgehill Dr, Alexandria, VA 22303Off Market
- $612,2002 bd2 ba1.1k sqft2813 Albemarle Dr, Alexandria, VA 22303Off Market
- $583,8002 bd2 ba1.1k sqft5868 Edgehill Dr, Alexandria, VA 22303Off Market
Nearby schools
GreatSchools rating
- 3/10Mount Eagle Elementary SchoolGrades: PK-6Distance: 0.4 mi
- 7/10Twain Middle SchoolGrades: 7-8Distance: 1.8 mi
- 4/10Edison High SchoolGrades: 9-12Distance: 2.9 mi
Schools provided by the listing agent
- Elementary: Mount Eagle
- Middle: Twain
- High: Edison
- District: Fairfax County Public Schools
Source: Bright MLS. This data may not be complete. We recommend contacting the local school district to confirm school assignments for this home.
Get a cash offer in 3 minutes
Find out how much your home could sell for in as little as 3 minutes with a no-obligation cash offer.
Estimated market value
$662,200
Get a cash offer in 3 minutes
Find out how much your home could sell for in as little as 3 minutes with a no-obligation cash offer.
Estimated market value
$662,200
- Virginia
- Fairfax County
- Alexandria
- 22303
- 5902 Edgehill Dr
Nearby cities
Nearby neighborhoods
Nearby zip codes
Other Alexandria Topics
