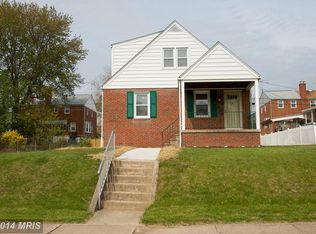
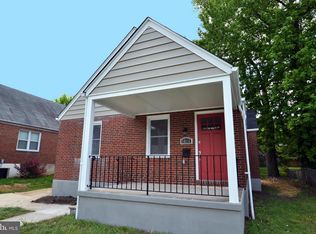
Welcome to 5902 Eurith Ave, a fully renovated, move-in ready colonial that truly has it all! This stunning home boasts 4 bedrooms, 2.5 bathrooms, and three fully finished levels. As you approach, the charming front porch invites you into the main level, where you'll be greeted by gleaming newly refinished hardwood flooring, fresh paint, and new trim throughout. The spacious living room features new recessed lighting and an abundance of natural light, creating a warm and inviting atmosphere. The formal dining room is perfect for entertaining guests, enhanced by a stunning new chandelier. The heart of this home is the beautifully updated kitchen, which includes new luxury vinyl tile flooring, 40" white shaker cabinets, quartz countertops, and stainless-steel appliances. The entry-level primary bedroom offers a new ceiling fan and ample closet space, while the full bathroom on the main level features luxury vinyl plank flooring, a gorgeous new vanity, a new light fixture, and a new tub with surround. The upper level includes two generously sized bedrooms with the same hardwood flooring, fresh paint, new trim, and new ceiling fans. The fully remodeled bathroom on this level adds to the home's charm and convenience. The lower level is a treasure trove of additional living space, including a huge rec room and adjacent bonus room with new carpeting, fresh paint, newly installed recessed lighting, and new drywall. The fourth bedroom on this level also features new carpeting, fresh paint, and recessed lighting. The fully redone full bath includes luxury vinyl tile flooring, a new stall shower, vanity, light fixture, mirror, and toilet. The utility room is equipped with new luxury vinyl tile flooring and a new washer and dryer. The property also includes a 2-car driveway and a fully fenced rear yard. With a new roof, HVAC system, water heater, and windows, this home offers peace of mind for years to come. Located on a quiet block where homeowners take real pride in their properties, this gem won't last long. Schedule your showing today!
Sold for $312,500
Zillow last checked:
Listing updated:
Bought with:
Joseph F Kane IV, 658086
RE/MAX Components
Source: Bright MLS,MLS#: MDBA2138032
Price history
| Date | Event | Price |
|---|---|---|
| 10/16/2024 | Sold | $312,500-0.8%$154/sqft |
Source:  Bright MLS #MDBA2138032 Report a problem Bright MLS #MDBA2138032 Report a problem | ||
| 10/2/2024 | Contingent | $314,997$156/sqft |
Source: Bright MLS #MDBA2138032 Report a problem | ||
| 9/1/2024 | Listed for sale | $314,997-3.1%$156/sqft |
Source: Bright MLS #MDBA2138032 Report a problem | ||
| 8/16/2024 | Listing removed | $324,997$160/sqft |
Source: Bright MLS #MDBA2130526 Report a problem | ||
| 8/11/2024 | Price change | $324,997-1.5%$160/sqft |
Source: Bright MLS #MDBA2130526 Report a problem | ||
| 8/9/2024 | Price change | $329,9900%$163/sqft |
Source: Bright MLS #MDBA2130526 Report a problem | ||
| 8/6/2024 | Listed for sale | $329,995+86.4%$163/sqft |
Source: Bright MLS #MDBA2130526 Report a problem | ||
| 8/5/2024 | Sold | $177,000-46.4%$87/sqft |
Source: Public Record Report a problem | ||
| 8/3/2024 | Listed for sale | $329,997$163/sqft |
Source: Bright MLS #MDBA2130526 Report a problem | ||
| 7/31/2024 | Contingent | $329,997$163/sqft |
Source: Bright MLS #MDBA2130526 Report a problem | ||
| 7/22/2024 | Price change | $329,997-1.5%$163/sqft |
Source: Bright MLS #MDBA2130526 Report a problem | ||
| 7/14/2024 | Price change | $334,997-1.5%$165/sqft |
Source: Bright MLS #MDBA2130526 Report a problem | ||
| 7/1/2024 | Price change | $339,990-1.5%$168/sqft |
Source: Bright MLS #MDBA2130526 Report a problem | ||
| 6/28/2024 | Listed for sale | $345,000+81.3%$170/sqft |
Source: Bright MLS #MDBA2130526 Report a problem | ||
| 3/8/2024 | Sold | $190,250-13.3%$94/sqft |
Source: Bright MLS #MDBA2111530 Report a problem | ||
| 2/13/2024 | Pending sale | $219,500$108/sqft |
Source: Bright MLS #MDBA2111530 Report a problem | ||
| 1/19/2024 | Listed for sale | $219,500+196.6%$108/sqft |
Source: Bright MLS #MDBA2111530 Report a problem | ||
| 10/12/2006 | Sold | $74,000-6.2%$37/sqft |
Source: Public Record Report a problem | ||
| 6/9/1998 | Sold | $78,875$39/sqft |
Source: Public Record Report a problem | ||

Get a cash offer in 3 minutes
Find out how much your home could sell for in as little as 3 minutes with a no-obligation cash offer.
Estimated market value
$316,300
