WELCOME TO THIS CHARMING RANCH-STYLE HOME THAT COMBINES TIMELESS DESIGN WITH FRESH UPDATES. Nestled on a generous lot, this single-level home features an updated primary bathroom and brand-new flooring throughout, offering a clean and effortless flow from room to room. With all living spaces on a single level, this floorplan is ideal for easy living and accessibility. Step into a spacious, light-filled living room with vaulted ceilings that flows seamlessly into the open-concept kitchen and dining area—perfect for entertaining guests or relaxing with family. The kitchen features stainless steel appliances, ample counter space, and access to your back composite deck. This home includes 3 generously sized bedrooms and 2 full bathrooms, including a primary suite with an en-suite bath and walk-in closet. Two additional bedrooms, full bathroom and a dedicated laundry room complete the home’s convenient design.The layout offers both privacy and functionality, with bedrooms tucked away from the main living areas. Enjoy indoor-outdoor living with sliding glass doors that lead to a large backyard—perfect for barbecues, gardening, or simply soaking up the sun. What truly sets this home apart is its expansive front porch—a perfect spot for morning coffee, evening relaxation, or welcoming guests. Whether you’re enjoying a quiet moment or hosting friends, this outdoor space is ready for all seasons. Located in a quiet, friendly neighborhood close to schools, parks, and shopping, this move-in ready ranch is a must-see!
Sold for $286,500
$286,500
5902 Ferintosh Pl, South Chesterfield, VA 23803
3beds
1,124sqft
Single Family Residence
Built in 2003
0.27 Acres Lot
$300,200 Zestimate®
$255/sqft
$1,837 Estimated rent
Home value
$300,200
$279,000 - $321,000
$1,837/mo
Zestimate® history
Owner options
List your home for rent
$1,837/mo
Rent Zestimate®
Find your next renter with Zillow Rental Manager. Plus, with online applications, you can quickly screen prospective tenants – for free.
$1,837/mo
Rent Zestimate®
Refinance and save
$1,719/mo
Est. payment
Refinancing to a lower rate could help reduce your monthly payments and save thousands over the life of the loan.
$1,719/mo
Est. payment
Explore your selling options
Work with a Zillow partner agent
Leverage their expertise and Zillow's premium Showcase listings to get your home seen by more buyers.
Get startedList with your own agent
Get your home in front of millions of buyers by listing it on Zillow.
Learn how to do itSell it yourself
Take full control of how buyers see your home on Zillow by listing For Sale by Owner (FSBO).
List your homeWhat's special
Single-level homeGenerous lotPrivacy and functionalityBrand-new flooringLarge backyardExpansive front porchSliding glass doors
Zillow last checked:
Listing updated:
Listed by:
Nikki Axman 302-528-0354,
Providence Hill Real Estate,
Stephanie Harding 804-314-8666,
Providence Hill Real Estate
Bought with:
Jeana Bryant, 0225265488
Valentine Properties
Source: CVRMLS,MLS#: 2511592 Originating MLS: Central Virginia Regional MLS
Originating MLS: Central Virginia Regional MLSFacts & features
Interior
Bedrooms & bathrooms
- Bedrooms: 3
- Bathrooms: 2
- Full bathrooms: 2
Primary bedroom
- Description: LVP, walk-in closet, en-suite, fan, crown molding
- Level: First
- Dimensions: 13.11 x 11.2
Bedroom 2
- Description: LVP, ceiling light, closet, chair rail molding
- Level: First
- Dimensions: 10.2 x 10.11
Bedroom 3
- Description: LVP, ceiling fan, 2 closets
- Level: First
- Dimensions: 11.7 x 10.5
Dining room
- Description: LVP, chandelier, access to porch, craftsman trim
- Level: First
- Dimensions: 8.0 x 8.11
Family room
- Description: LVP, vaulted ceiling, ceiling fan
- Level: First
- Dimensions: 16.6 x 14.4
Other
- Description: Tub & Shower
- Level: First
Kitchen
- Description: LVP, stainless steel
- Level: First
- Dimensions: 9.5 x 6.7
Laundry
- Description: LVP, access to driveway
- Level: First
- Dimensions: 5.5 x 10.2
Heating
- Electric
Cooling
- Central Air
Features
- Flooring: Vinyl
- Has basement: No
- Attic: Pull Down Stairs
- Has fireplace: No
Interior area
- Total interior livable area: 1,124 sqft
- Finished area above ground: 1,124
- Finished area below ground: 0
Property
Parking
- Parking features: Driveway, Paved
- Has uncovered spaces: Yes
Features
- Levels: One
- Stories: 1
- Exterior features: Paved Driveway
- Pool features: None
- Fencing: Back Yard,Fenced
Lot
- Size: 0.27 Acres
Details
- Parcel number: 782613129300000
- Zoning description: R7
Construction
Type & style
- Home type: SingleFamily
- Architectural style: Ranch
- Property subtype: Single Family Residence
Materials
- Vinyl Siding, Wood Siding
- Roof: Shingle
Condition
- Resale
- New construction: No
- Year built: 2003
Utilities & green energy
- Sewer: Public Sewer
- Water: Public
Community & HOA
Community
- Subdivision: Oak Forest Estates
Location
- Region: South Chesterfield
Financial & listing details
- Price per square foot: $255/sqft
- Tax assessed value: $241,200
- Annual tax amount: $2,170
- Date on market: 1/15/2026
- Ownership: Individuals
- Ownership type: Sole Proprietor
Price history
| Date | Event | Price |
|---|---|---|
| 7/10/2025 | Sold | $286,500+0.7%$255/sqft |
Source:  CVRMLS #2511592 Report a problem CVRMLS #2511592 Report a problem | ||
| 6/5/2025 | Pending sale | $284,500$253/sqft |
Source: CVRMLS #2511592 Report a problem | ||
| 5/28/2025 | Listed for sale | $284,500+62.9%$253/sqft |
Source: CVRMLS #2511592 Report a problem | ||
| 6/21/2018 | Sold | $174,600+4.2%$155/sqft |
Source: CVRMLS #1814947 Report a problem | ||
| 4/27/2018 | Listed for sale | $167,500+4.7%$149/sqft |
Source: Capital Center, LLC #1814947 Report a problem | ||
| 9/26/2006 | Sold | $160,000+51.3%$142/sqft |
Source: Public Record Report a problem | ||
| 8/14/2003 | Sold | $105,750$94/sqft |
Source: Public Record Report a problem | ||
Public tax history
| Year | Property taxes | Tax assessment |
|---|---|---|
| 2025 | $2,222 +2.4% | $249,700 +3.5% |
| 2024 | $2,171 +6.4% | $241,200 +7.5% |
| 2023 | $2,041 +13.8% | $224,300 +15% |
| 2022 | $1,794 +8.7% | $195,000 +12.2% |
| 2021 | $1,651 +11% | $173,800 +11% |
| 2020 | $1,488 +3.7% | $156,600 +3.7% |
| 2019 | $1,435 +1.9% | $151,000 +3.7% |
| 2018 | $1,408 +11.3% | $145,600 +3.9% |
| 2017 | $1,265 | $140,100 +6.3% |
| 2016 | $1,265 | $131,800 |
| 2015 | $1,265 | $131,800 |
| 2014 | $1,265 | $131,800 +2.1% |
| 2013 | -- | $129,100 -5.8% |
| 2012 | -- | $137,100 -0.7% |
| 2011 | -- | $138,100 -11.9% |
| 2010 | -- | $156,800 -1.1% |
| 2009 | -- | $158,600 +4.8% |
| 2008 | -- | $151,300 +14.8% |
| 2007 | -- | $131,800 +27.2% |
| 2005 | -- | $103,600 +2.9% |
| 2004 | -- | $100,700 +403.5% |
| 2003 | -- | $20,000 |
| 2002 | -- | -- |
Find assessor info on the county website
Neighborhood: 23803
Nearby homes
- $269,0003 bd2 ba1k sqft5908 Ferintosh Pl, South Chesterfield, VA 23803Off Market

- $276,5003 bd2 ba1k sqft5901 Ferintosh Ln, South Chesterfield, VA 23803Off Market
- $290,2003 bd2 ba1.2k sqft5903 Ferintosh Pl, South Chesterfield, VA 23803Off Market
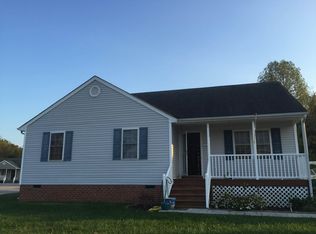
- $284,8003 bd2 ba1.1k sqft5818 Ferintosh Ln, South Chesterfield, VA 23803Off Market
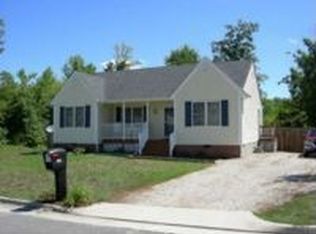
- $284,6003 bd2 ba1.1k sqft5914 Ferintosh Pl, South Chesterfield, VA 23803Off Market
- $289,6003 bd2 ba1k sqft5915 Ferintosh Pl, South Chesterfield, VA 23803Off Market
- $306,1003 bd2 ba1.1k sqft5907 Ferintosh Ln, South Chesterfield, VA 23803Off Market
- $306,8003 bd2 ba1.2k sqft5812 Ferintosh Ln, South Chesterfield, VA 23803Off Market
Nearby schools
GreatSchools rating
- 7/10Matoaca Elementary SchoolGrades: PK-5Distance: 0.3 mi
- 4/10Matoaca Middle SchoolGrades: 6-8Distance: 0.7 mi
- 4/10Matoaca High SchoolGrades: 9-12Distance: 2.5 mi
Schools provided by the listing agent
- Elementary: Matoaca
- Middle: Matoaca
- High: Matoaca
Source: CVRMLS. This data may not be complete. We recommend contacting the local school district to confirm school assignments for this home.
Get a cash offer in 3 minutes
Find out how much your home could sell for in as little as 3 minutes with a no-obligation cash offer.
Estimated market value
$300,200
Get a cash offer in 3 minutes
Find out how much your home could sell for in as little as 3 minutes with a no-obligation cash offer.
Estimated market value
$300,200
- Virginia
- Chesterfield County
- Petersburg
- 23803
- 5902 Ferintosh Pl
Nearby cities
Nearby zip codes
Other Petersburg Topics
