Welcome to one of Southwest Bakersfield's newer and highly desirable neighborhoods! Situated on a premier corner lot--the largest on the block--this spacious 4-bedroom + den, 3-bath home offers an open layout ideal for entertaining and multigenerational living. The kitchen features black granite countertops, abundant cabinet storage, a walk-in pantry, and an oversized island. A full bedroom and bathroom downstairs are perfect for guests or extended family, while the upstairs den offers flexibility as a 5th room, office, playroom, or media space. Outside, enjoy an expansive backyard with a large pool, waterfall features, and an upgraded heating/cooling system with wireless controls for year-round comfort. A 3-car garage adds even more convenience. Close to schools, parks, shopping, restaurants, and everyday amenities, this home offers the space, flexibility, and lifestyle today's buyers are looking for. *Some photos have been virtually staged/altered.
Active under contract
Price increase: $15K (8/26)
$575,000
5902 Grizzly Peak Dr, Bakersfield, CA 93311
4beds
3baths
2,573sqft
Single Family Residence
Built in 2013
10,018 Square Feet Lot
$553,600 Zestimate®
$223/sqft
$-- HOA
What's special
- 11 days |
- 1,157 |
- 73 |
Zillow last checked:
Listing updated:
Listed by:
Alfonso Lopez Aguilar Jr DRE #02193864 805-407-3104 aaguilar823@gmail.com,
eXp Realty of California Inc
Source: Bakersfield AOR,MLS#: 202608832
Facts & features
Interior
Bedrooms & bathrooms
- Bedrooms: 4
- Bathrooms: 3
Heating
- Central
Cooling
- Central Air
Features
- Has fireplace: No
Interior area
- Total structure area: 2,573
- Total interior livable area: 2,573 sqft
Property
Parking
- Total spaces: 3
- Parking features: 3 Car Garage
- Garage spaces: 3
Features
- Levels: Two
- Stories: 2
- Has private pool: Yes
- Pool features: In Ground
Lot
- Size: 10,018 Square Feet
Details
- Parcel number: 54456401
- Zoning: R-1
- Zoning description: R-1
- Special conditions: Standard
Construction
Type & style
- Home type: SingleFamily
- Property subtype: Single Family Residence
Condition
- Year built: 2013
Utilities & green energy
- Electric: PPA Solar
Community & HOA
Community
- Subdivision: 6329 Ph 1
Location
- Region: Bakersfield
Financial & listing details
- Price per square foot: $223/sqft
- Tax assessed value: $538,560
- Date on market: 8/17/2026
- Cumulative days on market: 12 days
Estimated market value
$553,600
$526,000 - $581,000
$3,728/mo
Price history
| Date | Event | Price |
|---|---|---|
| 8/26/2026 | Contingent | $575,000$223/sqft |
Source:  CRMLS #V1-38232 Report a problem CRMLS #V1-38232 Report a problem | ||
| 8/26/2026 | Price change | $575,000+2.7%$223/sqft |
Source:  Bakersfield AOR #202608832 Report a problem Bakersfield AOR #202608832 Report a problem | ||
| 8/17/2026 | Price change | $559,990+4.7%$218/sqft |
Source: Bakersfield AOR #202608832 Report a problem | ||
| 9/22/2024 | Pending sale | $535,000+1.3%$208/sqft |
Source: Bakersfield AOR #202407552 Report a problem | ||
| 9/20/2024 | Sold | $528,000-1.3%$205/sqft |
Source: Bakersfield AOR #202407552 Report a problem | ||
| 9/6/2024 | Listed for sale | $535,000+10.3%$208/sqft |
Source: Bakersfield AOR #202407552 Report a problem | ||
| 12/1/2022 | Sold | $485,000$188/sqft |
Source: Bakersfield AOR #202212020 Report a problem | ||
| 11/4/2022 | Listed for sale | $485,000+60.6%$188/sqft |
Source: Bakersfield AOR #202212020 Report a problem | ||
| 12/31/2013 | Sold | $302,000$117/sqft |
Source: Public Record Report a problem | ||
Public tax history
| Year | Property taxes | Tax assessment |
|---|---|---|
| 2026 | -- | $538,560 +2% |
| 2025 | $7,003 +5% | $528,000 +6.7% |
| 2024 | $6,670 -7.3% | $494,700 +2% |
| 2023 | $7,193 +39.4% | $485,000 +28.9% |
| 2022 | $5,159 | $376,190 +2% |
| 2021 | -- | $368,815 +1% |
| 2020 | $5,008 +2.3% | $365,035 |
| 2019 | $4,894 +4.5% | $365,035 +4% |
| 2018 | $4,684 +8.6% | $350,862 +10% |
| 2017 | $4,312 +6.3% | $318,984 +2% |
| 2016 | $4,057 +0.5% | $312,730 +1.5% |
| 2015 | $4,035 +5.1% | $308,033 +2% |
| 2014 | $3,840 | $302,000 +772.5% |
| 2013 | -- | $34,614 +38.5% |
| 2012 | $330 -0.1% | $25,000 |
| 2011 | $330 +21.1% | $25,000 +25% |
| 2010 | $273 -14.5% | $20,000 |
| 2009 | $319 -14.8% | $20,000 -38.4% |
| 2008 | $375 +10.1% | $32,453 +2% |
| 2007 | $341 | $31,817 |
Find assessor info on the county website
Monthly payment
Est. payment
Payment breakdown
Explore the cost of this home by adjusting the details. Changes won't be saved.Climate risks
Neighborhood: Artisan
Nearby schools
GreatSchools rating
- 7/10Leo B. Hart Elementary SchoolGrades: K-6Distance: 2 mi
- 5/10Tevis Junior High SchoolGrades: 7-8Distance: 1.6 mi
- 7/10Independence High SchoolGrades: 9-12Distance: 1.3 mi
Schools provided by the listing agent
- Elementary: Hart, Leo B.
- Middle: Tevis
- High: Independence
Source: Bakersfield AOR. This data may not be complete. We recommend contacting the local school district to confirm school assignments for this home.
- $492,5004 bd2 ba2.2k sqft5910 Grizzly Peak Dr, Bakersfield, CA 93311Off Market
- $512,6004 bd3 ba2.3k sqft5914 Grizzly Peak Dr, Bakersfield, CA 93311Off Market
- $465,0003 bd2 ba1.9k sqft10109 Dutchman Peak Ln, Bakersfield, CA 93311Sold
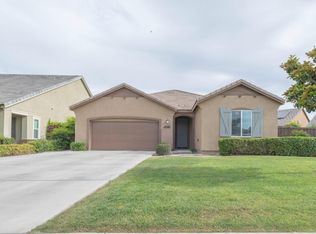
- $465,0003 bd2 ba1.9k sqft10109 Dutchman Peak Ln, Bakersfield, CA 93311Sold
- $517,0004 bd3 ba2.5k sqft5824 Grizzly Peak Dr, Bakersfield, CA 93311Off Market
- $460,9003 bd2 ba2.2k sqft6000 Grizzly Peak Dr, Bakersfield, CA 93311Off Market
- $474,7003 bd2 ba1.9k sqft5911 Grizzly Peak Dr, Bakersfield, CA 93311Off Market
- $496,4004 bd3 ba2.5k sqft5907 Grizzly Peak Dr, Bakersfield, CA 93311Off Market
A local agent can set up tours, give advice and negotiate with sellers.
Similar homes
- $569,9005 bd3 ba2.4k sqft9500 Meadow Falls Dr, Bakersfield, CA 93311For Sale
 MLS ID #202608674, Judy Miller. Bakersfield AOR
 - $609,9004 bd3 ba2.5k sqft10200 Patterson St, Bakersfield, CA 93311For Sale
 MLS ID #202607531, Jeff Bussman. Bakersfield AOR
 - $599,9995 bd3 ba2.4k sqft9411 Godiva Ave, Bakersfield, CA 93311For Sale
 MLS ID #202605821, Ziad Aldoukhi. Bakersfield AOR
 - $514,9006 bd3 ba2.9k sqft10709 Grand Prairie Dr, Bakersfield, CA 93311For Sale
 MLS ID #202608347, Valerie Driesen. Bakersfield AOR
 - $545,0005 bd3 ba3.5k sqft5905 Penn Station Ln, Bakersfield, CA 93311For SaleMLS ID #202606703, Michael R Still. Bakersfield AOR
- $599,9004 bd2 ba2.8k sqft9600 Valley Oak Ct, Bakersfield, CA 93311For SaleMLS ID #202608986, Marco Antonio Morales Ramirez. Bakersfield AOR
- $575,0005 bd3 ba2.4k sqft1408 Waterfall Ln, Bakersfield, CA 93311For SaleMLS ID #202607228, William Amir Gordon. Bakersfield AOR
- $573,0003 bd3 ba2.1k sqft1713 Somerset St, Bakersfield, CA 93311For SaleMLS ID #202608682, Rylan David Rozell. Bakersfield AOR
- $599,5004 bd3 ba2.3k sqft13710 Pixton Ave, Bakersfield, CA 93311For SaleMLS ID #202608381, Valerie Driesen. Bakersfield AOR
- $499,0005 bd3 ba2k sqft9602 Downie River Dr, Bakersfield, CA 93311For SaleMLS ID #SB26115315, Rebecca Bond, Beach City Brokers. CRMLS
- $579,5004 bd2 ba2.6k sqft4800 Cimarron Ridge Dr, Bakersfield, CA 93313For SaleMLS ID #202607373, Chyanne M. Wilemon. Bakersfield AOR
- $565,0003 bd3 ba2.1k sqft14004 Pemberley Passage Ave, Bakersfield, CA 93311For SaleMLS ID #202607772, Zee L. Stowe. Bakersfield AOR
- $515,0003 bd2 ba1.9k sqft9909 Evansburg Ave, Bakersfield, CA 93311For SaleMLS ID #202605655, Brenda Winans. Bakersfield AOR
- $520,0003 bd2 ba2.2k sqft9800 Mesa Oak Dr, Bakersfield, CA 93311For SaleMLS ID #202608092, Brian Hicks. Bakersfield AOR
- $750,0004 bd3 ba2.5k sqft11502 Crabbet Park Dr, Bakersfield, CA 93311For SaleMLS ID #202603005, Carlos A. Navarro. Bakersfield AOR
- $689,0004 bd3 ba2.8k sqft12410 Parkerhill Dr, Bakersfield, CA 93311For SaleMLS ID #202603386, Harjinder Singh. Bakersfield AOR
- $539,7694 bd3 ba2.4k sqft4208 Sierra Madre Ave, Bakersfield, CA 93313For SaleMLS ID #202608486, Harjinder Singh. Bakersfield AOR
- $584,9004 bd3 ba3.1k sqft12426 Trackside Dr, Bakersfield, CA 93312For SaleMLS ID #202608656, Joy Gebarah. Bakersfield AOR
- $515,0003 bd2 ba2.5k sqft12411 Schooner Beach Dr, Bakersfield, CA 93311For SaleMLS ID #202601093, Brian Hicks. Bakersfield AOR
- $594,9994 bd4 ba2.8k sqft4401 Whitegate Ave, Bakersfield, CA 93313For SaleMLS ID #202603060, Danni N. Hernandez Flores. Bakersfield AOR
Local buyer's agents are ready to help
