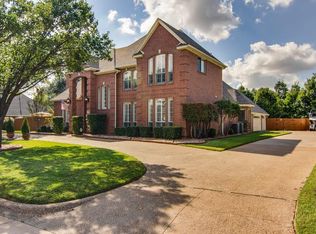
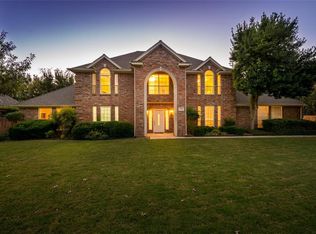
Beautiful and meticulously maintained home in the prestigious Highland Meadows neighborhood. Highly sought-after GCISD. Minutes from DFW airport. This stunning home offers an exceptional blend of modern comforts and timeless elegance, making it the perfect sanctuary for your family. Nestled on a large, picturesque lot adorned with mature trees, this property provides a serene and private setting. Open-concept floor plan that seamlessly integrates the living, dining, and kitchen areas. The heart of the home is the gourmet kitchen, which boasts high-end finishes and modern amenities. Equipped with new LED lighting, new double-pane energy-efficient tempered glass windows that ensure a quiet and climate-controlled interior. New AC, Updated bathrooms. BRAND NEW Class 4 stone-coated metal roof eligible for up 15 percent discount on insurance. Elegant 2.5-inch plantation shutters with an abundance of natural light. Perfect pool patio for entertaining! Huge yard for your families' activities
Sold
Price Unknown
5902 Highland Hills Ln, Colleyville, TX 76034
4beds
3,642sqft
Single Family Residence
Built in 1991
0.46 Acres Lot
$1,026,100 Zestimate®
$--/sqft
$6,226 Estimated rent
Home value
$1,026,100
$965,000 - $1.10M
$6,226/mo
Zestimate® history
Owner options
List your home for rent
$6,226/mo
Rent Zestimate®
Find your next renter with Zillow Rental Manager. Plus, with online applications, you can quickly screen prospective tenants – for free.
$6,226/mo
Rent Zestimate®
Refinance and save
$410/mo
Est. payment
Refinancing to a lower rate could help reduce your monthly payments and save thousands over the life of the loan.
$410/mo
Est. payment
Explore your selling options
Work with a Zillow partner agent
Leverage their expertise and Zillow's premium Showcase listings to get your home seen by more buyers.
Get startedList with your own agent
Get your home in front of millions of buyers by listing it on Zillow.
Learn how to do itSell it yourself
Take full control of how buyers see your home on Zillow by listing For Sale by Owner (FSBO).
List your homeWhat's special
Zillow last checked:
Listing updated:
Listed by:
Russell Mcadoo 0659745 214-680-1292,
Keller Williams DFW Preferred 972-350-5000
Bought with:
Stephen Kmetz
CENTURY 21 Judge Fite
Source: NTREIS,MLS#: 20689626
Facts & features
Interior
Bedrooms & bathrooms
- Bedrooms: 4
- Bathrooms: 3
- Full bathrooms: 3
Primary bedroom
- Level: First
- Dimensions: 18 x 16
Bedroom
- Level: First
- Dimensions: 13 x 11
Bedroom
- Level: First
- Dimensions: 13 x 12
Bedroom
- Level: First
- Dimensions: 14 x 12
Bonus room
- Level: Second
- Dimensions: 15 x 15
Breakfast room nook
- Level: First
- Dimensions: 11 x 11
Dining room
- Level: First
- Dimensions: 15 x 13
Family room
- Features: Built-in Features, Ceiling Fan(s), Fireplace
- Level: First
- Dimensions: 19 x 18
Kitchen
- Features: Built-in Features, Granite Counters, Kitchen Island, Pantry
- Level: First
- Dimensions: 17 x 16
Living room
- Features: Fireplace
- Level: First
- Dimensions: 16 x 16
Office
- Level: Second
- Dimensions: 12 x 12
Heating
- Central, Fireplace(s), Natural Gas
Cooling
- Central Air, Electric
Appliances
- Included: Built-In Gas Range, Dishwasher, Gas Cooktop, Disposal, Gas Oven, Gas Water Heater, Microwave
Features
- Chandelier, Decorative/Designer Lighting Fixtures, Granite Counters, High Speed Internet, Kitchen Island, Open Floorplan, Pantry, Cable TV, Vaulted Ceiling(s), Walk-In Closet(s)
- Flooring: Carpet, Hardwood, Tile
- Has basement: No
- Number of fireplaces: 2
- Fireplace features: Gas Log, Gas Starter, Living Room
Interior area
- Total interior livable area: 3,642 sqft
Property
Parking
- Total spaces: 3
- Parking features: Additional Parking, Driveway
- Attached garage spaces: 3
- Has uncovered spaces: Yes
Features
- Levels: Two
- Stories: 2
- Patio & porch: Covered
- Exterior features: Garden, Lighting, Rain Gutters, Storage
- Pool features: Gunite, In Ground, Pool Cover, Pool, Pool Sweep
- Fencing: Back Yard,Fenced,Gate,Wood
Lot
- Size: 0.46 Acres
- Features: Back Yard, Interior Lot, Lawn, Landscaped, Subdivision, Sprinkler System
- Residential vegetation: Grassed
Details
- Parcel number: 06374220
- Other equipment: Intercom
Construction
Type & style
- Home type: SingleFamily
- Architectural style: Traditional,Detached
- Property subtype: Single Family Residence
- Attached to another structure: Yes
Materials
- Brick
- Foundation: Slab
- Roof: Metal
Condition
- Year built: 1991
Utilities & green energy
- Sewer: Public Sewer
- Water: Public
- Utilities for property: Electricity Available, Natural Gas Available, Sewer Available, Separate Meters, Water Available, Cable Available
Green energy
- Energy efficient items: Insulation, Windows
Community & HOA
Community
- Features: Curbs
- Subdivision: Highland Meadows Add
HOA
- Has HOA: Yes
- Services included: Maintenance Grounds
- HOA fee: $410 annually
- HOA name: Highland Meadows Homeowners
- HOA phone: 817-310-6915
Location
- Region: Colleyville
Financial & listing details
- Tax assessed value: $808,992
- Annual tax amount: $11,369
- Date on market: 8/1/2024
- Cumulative days on market: 63 days
- Listing terms: Cash,Conventional,FHA,VA Loan
- Electric utility on property: Yes
Price history
| Date | Event | Price |
|---|---|---|
| 10/3/2024 | Sold | -- |
Source: NTREIS #20689626 Report a problem | ||
| 8/10/2024 | Contingent | $915,000$251/sqft |
Source: NTREIS #20689626 Report a problem | ||
| 8/1/2024 | Listed for sale | $915,000-1.1%$251/sqft |
Source: NTREIS #20689626 Report a problem | ||
| 6/25/2024 | Listing removed | -- |
Source: NTREIS #20615478 Report a problem | ||
| 5/16/2024 | Listed for sale | $925,000+96.9%$254/sqft |
Source: NTREIS #20615478 Report a problem | ||
| 11/30/2007 | Listing removed | $469,900$129/sqft |
Source: Obeo #10736416 Report a problem | ||
| 11/14/2007 | Listed for sale | $469,900$129/sqft |
Source: Obeo #10736416 Report a problem | ||
Public tax history
| Year | Property taxes | Tax assessment |
|---|---|---|
| 2025 | $3,172 +28.3% | $808,992 |
| 2024 | $2,472 -3.6% | $808,992 +0.1% |
| 2023 | $2,564 | $807,923 +9.5% |
| 2022 | -- | $737,696 +32.4% |
| 2021 | $2,619 | $557,000 |
| 2020 | $2,619 | $557,000 |
| 2019 | $2,619 +0.2% | $557,000 +0.5% |
| 2018 | $2,613 -68.7% | $554,142 -1% |
| 2017 | $8,355 +1% | $559,591 +8.9% |
| 2016 | $8,269 +0.2% | $513,947 +1.2% |
| 2015 | $8,250 | $507,900 +13.4% |
| 2014 | $8,250 | $448,000 +9.6% |
| 2013 | -- | $408,700 |
| 2012 | -- | $408,700 |
| 2011 | -- | $408,700 -6.3% |
| 2010 | -- | $436,166 |
| 2009 | -- | $436,166 -3.6% |
| 2008 | -- | $452,500 +20% |
| 2007 | -- | $377,200 |
| 2006 | -- | $377,200 +4.7% |
| 2005 | -- | $360,200 |
| 2004 | -- | $360,200 |
| 2003 | -- | $360,200 +1.3% |
| 2002 | -- | $355,500 +28.2% |
| 2001 | -- | $277,300 +1.9% |
| 2000 | -- | $272,000 |
Find assessor info on the county website
Neighborhood: Northeast
Nearby homes
- $1,014,4004 bd4 ba3.7k sqft5900 Highland Hills Ln, Colleyville, TX 76034Off Market
- $1,017,2004 bd4 ba3.5k sqft5904 Highland Hills Ln, Colleyville, TX 76034Off Market
- $1,342,9004 bd4 ba4.6k sqft1913 Stratton Ct, Colleyville, TX 76034Off Market
- $879,2004 bd3 ba3.1k sqft5901 Highland Hills Ln, Colleyville, TX 76034Off Market
- $977,2004 bd4 ba3.5k sqft5903 Highland Hills Ln, Colleyville, TX 76034Off Market
- $893,3004 bd3 ba3.2k sqft5808 Highland Hills Ln, Colleyville, TX 76034Off Market
- $1,667,6004 bd6 ba5.4k sqft1912 Stratton Ct, Colleyville, TX 76034Off Market
- $1,064,1004 bd4 ba3.9k sqft5809 Highland Hills Ln, Colleyville, TX 76034Off Market
Nearby schools
GreatSchools rating
- 10/10Glenhope Elementary SchoolGrades: PK-5Distance: 0.9 mi
- 8/10Cross Timbers Middle SchoolGrades: 6-8Distance: 1.5 mi
- 8/10Grapevine High SchoolGrades: 9-12Distance: 1.7 mi
Schools provided by the listing agent
- Elementary: Glenhope
- Middle: Cross Timbers
- High: Grapevine
- District: Grapevine-Colleyville ISD
Source: NTREIS. This data may not be complete. We recommend contacting the local school district to confirm school assignments for this home.
Get a cash offer in 3 minutes
Find out how much your home could sell for in as little as 3 minutes with a no-obligation cash offer.
Estimated market value
$1,026,100
Get a cash offer in 3 minutes
Find out how much your home could sell for in as little as 3 minutes with a no-obligation cash offer.
Estimated market value
$1,026,100
- Texas
- Tarrant County
- Colleyville
- 76034
- Northeast
- 5902 Highland Hills Ln
Nearby cities
Nearby neighborhoods
Nearby zip codes
Other Colleyville Topics
