Skip main navigation
Off market
  • $445,200

    5902 Juniper Ridge Dr Lot 1, Charlestown, IN 47111

    4beds
    2,599sqft
    Residential
    Built in 2018
    0.38 Acres Lot
    $445,200 Zestimate®
    $171/sqft
    $2,463 Estimated rent

    Home value

    $445,200

    $423,000 - $467,000

    $2,463/mo

    Zestimate® history
    Loading
    Loading...

    Owner options

    List your home for rent

    $2,463/mo

    Rent Zestimate®

    Find your next renter with Zillow Rental Manager. Plus, with online applications, you can quickly screen prospective tenants – for free.

    Learn more

    $2,463/mo

    Rent Zestimate®

    Refinance and save

    $2,731/mo

    Est. payment

    Refinancing to a lower rate could help reduce your monthly payments and save thousands over the life of the loan.

    See today's rates

    $2,731/mo

    Est. payment

    Explore your selling options

    Work with a Zillow partner agent

    Leverage their expertise and Zillow's premium Showcase listings to get your home seen by more buyers.

    Get started

    List with your own agent

    Get your home in front of millions of buyers by listing it on Zillow.

    Learn how to do it

    Sell it yourself

    Take full control of how buyers see your home on Zillow by listing For Sale by Owner (FSBO).

    List your home

    What's special

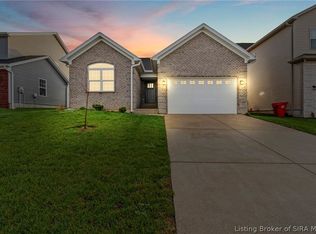
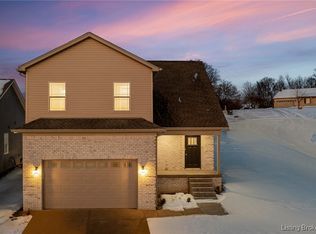
    Open the front door to a foyer leading to a spacious, open floor plan accented with a beautiful tray ceiling and large living room picture window. Walk into the kitchen, feel the soft close cabinets and drawers, take in the roomy pantry, or sit down at the breakfast bar. The master bedroom has a full master bathroom with double vanity sink. Split bedrooms offer privacy. A partially finished basement features additional room space for an office or bedroom, a full size bathroom, as well as a second living room. With a three car garage and a large unfinished basement room, there is no shortage of storage space here. This home is not only a stunner but also has an incredible location - a neighborhood with no HOA, streets perfect for walking, a lot adjoining green countryside (field and a sledding hill!), only minutes away from downtown Jeffersonville, and close to the Louisville east-end bridge.

    This property is off market, which means it's not currently listed for sale or rent on Zillow. This may be different from what's available on other websites or public sources.
    Facts & features

    Interior

    Bedrooms & bathrooms
    • Bedrooms: 4
    • Bathrooms: 3
    • Full bathrooms: 3
    Heating
    • Forced air, Electric
    Cooling
    • Central
    Appliances
    • Included: Dishwasher, Garbage disposal, Microwave, Range / Oven, Refrigerator
    Features
    • 1st Floor Master, 1st Floor Utility, Bath Master, Ceiling Fan(s), Foyer, Open Floor Plan, Pantry, Walk-in Closet(s), Eat-in Kitchen, Cable Wired, Utility/Mud Room, Cath/Vaul/Tray Ceil, Family Room, Split Bedrooms, Breakfast Bar, Kitchen Island
    Interior area
    • Total interior livable area: 2,599 sqft

    Property

    Parking
    • Total spaces: 3
    Lot
    • Size: 0.38 Acres
    Details
    • Parcel number: 100311300179000003

    Construction

    Type & style
    • Home type: SingleFamily
    • Property subtype: Residential
    Condition
    • Year built: 2018

    Community & neighborhood

    Location
    • Region: Charlestown

    Other

    Other facts
    • Appliances: Dishwasher, Microwave, Range / Oven, Refrigerator, Garage Door Opener, Disposal
    • Basement Type: Walkout, Full, Partially Finished
    • Construction: Frame On-Site
    • Cooling Type: Central Air
    • Exterior Features: Landscaped, Solid Surface Drive, Covered Porch, Deck, Porch, Patio, Paved Driveway, Hardboard Siding
    • Foundation: Poured Concrete
    • Heat Type: Forced Air
    • Interior Features: 1st Floor Master, 1st Floor Utility, Bath Master, Ceiling Fan(s), Foyer, Open Floor Plan, Pantry, Walk-in Closet(s), Eat-in Kitchen, Cable Wired, Utility/Mud Room, Cath/Vaul/Tray Ceil, Family Room, Split Bedrooms, Breakfast Bar, Kitchen Island
    • Lot Size Source: Assessor
    • Sewer Type: Sewer
    • Additional Parking: Off Street
    • Property Sub Type: Residential
    • Property Type: Residential/Farm
    • Road Type: Paved
    • Fuel Type: Nat Gas
    • Water Heater: Electric
    • Water Type: Public Onsite
    • Room Count: 13
    • Garage Size Wid: 32.00
    • Garage Size Len: 33.00
    • Type: 1 Story
    • Lot Description: Garden Area, Panoramic View, Park-like View, Scenic View, Adj Pub/Priv Open Ar
    • Sq Ft Source: Assessor
    • Legal Description: JUNIPER RIDGE SUBD. LOT 1
    • Parcel Number: 100311300179000003
    • Addl Parcel Number: 03001200010

    Price history

    DateEventPrice
    6/16/2021Sold$364,000+4%$140/sqft
    Source: SIRA #202107657 Report a problem
    5/13/2021Listed for sale$349,900+20.7%$135/sqft
    Source: SIRA #202107657 Report a problem
    1/15/2019Sold$289,900$112/sqft
    Source: SIRA #2018012422 Report a problem

    Public tax history

    Tax history is unavailable.

    Neighborhood: 47111

    Nearby schools

    GreatSchools rating
    Schools provided by the listing agent
    • District: Greater Clark

    Source: The MLS. This data may not be complete. We recommend contacting the local school district to confirm school assignments for this home.

    Get pre-qualified for a loan
    At Zillow Home Loans, we can pre-qualify you in as little as 5 minutes with no impact to your credit score.

    An equal housing lender. NMLS #10287.

    Sell for more on Zillow
    Get a Zillow Showcase℠ listing at no additional cost and you could sell for .
    $445,200
    2% more
    +$8,904
    With Zillow Showcase(estimated)
    $454,104