Skip main navigation
Sold for $325,000
  • $325,000

    5902 Kingsford Rd, Springfield, VA 22152

    2beds
    1,104sqft
    Condominium
    Built in 1968
    -- sqft lot
    $325,100 Zestimate®
    $294/sqft
    $2,245 Estimated rent

    Home value

    $325,100

    $309,000 - $341,000

    $2,245/mo

    Zestimate® history
    Loading
    Loading...

    Owner options

    List your home for rent

    $2,245/mo

    Rent Zestimate®

    Find your next renter with Zillow Rental Manager. Plus, with online applications, you can quickly screen prospective tenants – for free.

    Learn more

    $2,245/mo

    Rent Zestimate®

    Refinance and save

    $2,105/mo

    Est. payment

    Refinancing to a lower rate could help reduce your monthly payments and save thousands over the life of the loan.

    See today's rates

    $2,105/mo

    Est. payment

    Explore your selling options

    Work with a Zillow partner agent

    Leverage their expertise and Zillow's premium Showcase listings to get your home seen by more buyers.

    Get started

    List with your own agent

    Get your home in front of millions of buyers by listing it on Zillow.

    Learn how to do it

    Sell it yourself

    Take full control of how buyers see your home on Zillow by listing For Sale by Owner (FSBO).

    List your home

    What's special

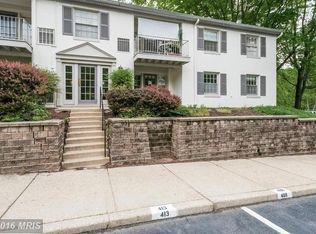
    Two community roomsBright and functional layoutTwo outdoor swimming poolsAdditional large closetsTwo spacious bedroomsTennis courtsAmple storage throughout
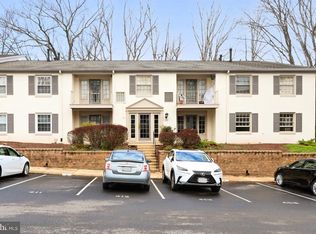
    **Open House Thurs 4-6PM** Open House Sun 1-3PM** Fantastic opportunity in a highly desirable community! This move-in-ready 2-bedroom (+Den), 1-bath condominium offers the perfect combination of comfort, convenience, and low-maintenance living. Whether you're a first-time homebuyer, downsizer, or investor, this well-maintained home presents exceptional value in a sought-after location. Inside, you'll find a bright and functional layout featuring two spacious bedrooms, a versatile den ideal for a home office, guest space, or hobby room, and ample storage throughout. The primary bedroom includes a generous walk-in closet, while additional large closets provide plenty of room for all your storage needs. Enjoy your morning coffee or unwind after a long day on the private balcony, offering a welcoming outdoor retreat. The home is move-in ready, allowing you to settle in and enjoy from day one. HVAC 2025. Hot water heater 2025. The condominium fee adds tremendous value by covering many maintenance responsibilities, making homeownership simple and stress-free. Residents appreciate the convenience, community amenities, and carefree lifestyle that come with living in this highly desirable neighborhood. The condo fee includes water, gas, trash, road maintenance, snow removal and outside maintenance. The community also encompasses several tot lots, tennis courts, two community rooms as well as two outdoor swimming pools. Your new home is close to all essential amenities including several grocery stores and restaurants. Several of the local schools easily accessible within 1.5 miles of the property. It is also ideally situated right by an express bus stop to the Pentagon, less than 2 miles to the VRE, and close to the metro, and highways (I-495, I-95 and I-395).

    Zillow last checked:

    Listing updated:

    Listed by:

    Anna Ghen 703-507-8387,

    KW Metro Center

    Bought with:

    Susan Metcalf, 0225101345

    Corcoran McEnearney

    Source: Bright MLS,MLS#: VAFX2321928MLS Logo

    Facts & features

    Interior

    Bedrooms & bathrooms
    • Bedrooms: 2
    • Bathrooms: 1
    • Full bathrooms: 1
    • Main level bathrooms: 1
    • Main level bedrooms: 2
    Basement
    • Area: 0
    Heating
    • Forced Air, Natural Gas
    Cooling
    • Central Air, Ceiling Fan(s), Electric
    Appliances
    • Included: Dishwasher, Disposal, Exhaust Fan, Cooktop, Washer/Dryer Stacked, Refrigerator, Ice Maker, Microwave, Dryer, Stainless Steel Appliance(s), Washer, Gas Water Heater
    • Laundry: Dryer In Unit, Washer In Unit, In Unit
    Features
    • Combination Dining/Living, Ceiling Fan(s), Crown Molding, Chair Railings, Dining Area, Open Floorplan, Upgraded Countertops, Walk-In Closet(s)
    • Flooring: Carpet
    • Has basement: No
    • Has fireplace: No
    Interior area
    • Total structure area: 1,104
    • Total interior livable area: 1,104 sqft
    • Finished area above ground: 1,104
    • Finished area below ground: 0

    Property

    Parking
    • Parking features: Assigned, On Street, Off Street
    • Has uncovered spaces: Yes
    • Details: Assigned Parking, Assigned Space #: 407
    Accessibility
    • Accessibility features: None
    Features
    • Levels: Three
    • Stories: 3
    • Exterior features: Sidewalks, Balcony
    • Pool features: Community
    • Has view: Yes
    • View description: Trees/Woods
    Details
    • Additional structures: Above Grade, Below Grade
    • Parcel number: 0791 15 0407
    • Zoning: 372
    • Special conditions: Standard

    Construction

    Type & style
    • Home type: Condo
    • Architectural style: Traditional
    • Property subtype: Condominium
    • Attached to another structure: Yes
    Materials
    • Brick, Mixed
    Condition
    • New construction: No
    • Year built: 1968

    Utilities & green energy

    • Sewer: Public Sewer
    • Water: Public

    Community & HOA

    Community
    • Features: Pool
    • Condo and coop fee: $562 monthly
    • Subdivision: Cardinal Forest
    HOA
    • Has HOA: No
    • Amenities included: Basketball Court, Common Grounds, Picnic Area, Tennis Court(s), Tot Lots/Playground, Clubhouse, Laundry, Party Room, Pool, Sauna
    • Services included: Common Area Maintenance, Gas, Maintenance Structure, Insurance, Maintenance Grounds, Management, Pool(s), Reserve Funds, Road Maintenance, Sewer, Snow Removal, Water, Pest Control, Trash
    • HOA name: Cardinal Forest Unit Owners
    Location
    • Region: Springfield

    Financial & listing details

    • Price per square foot: $294/sqft
    • Tax assessed value: $361,990
    • Annual tax amount: $4,175
    • Date on market: 7/2/2026
    • Listing agreement: Exclusive Right To Sell
    • Ownership: Condominium

    Price history

    DateEventPrice
    8/10/2026Sold$325,000$294/sqft
    Source: Bright MLS #VAFX2321928 Report a problem
    7/9/2026Contingent$325,000$294/sqft
    Source: Bright MLS #VAFX2321928 Report a problem
    7/2/2026Listed for sale$325,000$294/sqft
    Source: Bright MLS #VAFX2321928 Report a problem

    Public tax history

    Tax history is unavailable.

    Neighborhood: 22152

    Nearby schools

    GreatSchools rating
    Schools provided by the listing agent
    • District: Fairfax County Public Schools

    Source: Bright MLS. This data may not be complete. We recommend contacting the local school district to confirm school assignments for this home.

    Get a cash offer in 3 minutes
    Find out how much your home could sell for in as little as 3 minutes with a no-obligation cash offer.
    Estimated market value
    $325,100
    Get a cash offer in 3 minutes
    Find out how much your home could sell for in as little as 3 minutes with a no-obligation cash offer.
    Estimated market value
    $325,100