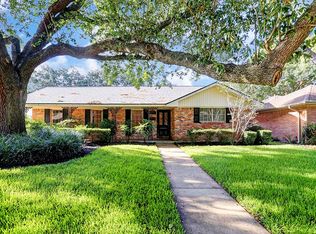
This fully updated gem offers modern comfort and timeless charm. The open floor plan seamlessly connects the spacious living room to the gourmet kitchen, perfect for entertaining or family gatherings. Outside, enjoy tree-lined streets and a friendly atmosphere. Landscaped front/backyards, fresh paint, new doors, cedar column boxes, and a power-washed driveway enhance curb appeal. Inside, find updated attic insulation/entrance, custom mudroom, and enclosed water heater closet for convenience. The kitchen features updated countertops, cabinets, and a custom hood vent. New flooring adds luxury, while smart upgrades like a thermostat and recessed lighting enhance efficiency. Bathrooms boast custom LED mirrors, makeup vanities, and refreshed cabinets. Plus, enjoy nearby shopping at Meyerland Plaza and the Galleria mall, with parks and amenities within walking distance. Easy access to HWY 59 and Loop 610 adds convenience.
Sold
Price Unknown
5902 Kuldell Drive, Houston, TX 77074
3beds
1,880sqft
Single Family Residence
Built in 1961
8,611.81 Square Feet Lot
$367,900 Zestimate®
$--/sqft
$1,975 Estimated rent
Home value
$367,900
$350,000 - $390,000
$1,975/mo
Zestimate® history
Owner options
List your home for rent
$1,975/mo
Rent Zestimate®
Find your next renter with Zillow Rental Manager. Plus, with online applications, you can quickly screen prospective tenants – for free.
$1,975/mo
Rent Zestimate®
Refinance and save
Refinancing to a lower rate could help reduce your monthly payments and save thousands over the life of the loan.
Explore your selling options
Work with a Zillow partner agent
Leverage their expertise and Zillow's premium Showcase listings to get your home seen by more buyers.
Get startedList with your own agent
Get your home in front of millions of buyers by listing it on Zillow.
Learn how to do itSell it yourself
Take full control of how buyers see your home on Zillow by listing For Sale by Owner (FSBO).
List your homeWhat's special
Zillow last checked:
Listing updated:
Listed by:
Melika Ezazi,
eXp Realty LLC
Bought with:
Integra Real Estate Investments
Source: eXp Realty,MLS#: 54309141
Facts & features
Interior
Bedrooms & bathrooms
- Bedrooms: 3
- Bathrooms: 2
- Full bathrooms: 2
Heating
- Natural Gas
Cooling
- Electric
Appliances
- Included: Disposal, Refrigerator Included, Microwave, Gas Cooktop, Dishwasher
- Laundry: Electric Dryer Hookup, Gas Dryer Hookup, Washer Hookup
Features
- All Bedrooms Down, Primary Bed - 1st Floor, Walk-In Closet(s)
- Flooring: Carpet, Engineered Wood, Tile
- Windows: Window Coverings
Interior area
- Total structure area: 1,880
- Total interior livable area: 1,880 sqft
Property
Parking
- Total spaces: 2
- Parking features: Attached, Circular Driveway
- Attached garage spaces: 2
Features
- Stories: 1
- Exterior features: Back Green Space
- Fencing: Back Yard
Lot
- Size: 8,611 sqft
- Features: Back Yard, Other, 0 Up To 1/4 Acre
Details
- Parcel number: 0911130000010
Construction
Type & style
- Home type: SingleFamily
- Architectural style: Contemporary/Modern
- Property subtype: Single Family Residence
Materials
- Brick
- Foundation: Slab
- Roof: Composition
Condition
- New construction: No
- Year built: 1961
Utilities & green energy
- Sewer: Public Sewer
- Water: Public
Community & neighborhood
Location
- Region: Houston
- Subdivision: Robindell Sec 05
Other
Other facts
- Ownership: Full Ownership
- Road surface type: Asphalt
Price history
| Date | Event | Price |
|---|---|---|
| 3/12/2024 | Sold | -- |
Source: eXp Realty #130201839 Report a problem | ||
| 3/2/2024 | Pending sale | $369,900$197/sqft |
Source:  HAR #54309141 Report a problem HAR #54309141 Report a problem | ||
| 2/23/2024 | Listed for sale | $369,900$197/sqft |
Source: HAR #54309141 Report a problem | ||
Public tax history
| Year | Property taxes | Tax assessment |
|---|---|---|
| 2025 | $872 -86.4% | $346,307 +12.9% |
| 2024 | $6,419 +7208.3% | $306,778 +2.7% |
| 2023 | $88 -66.9% | $298,594 +6.9% |
| 2022 | $265 | $279,353 +21.9% |
| 2021 | -- | $229,238 +1.5% |
| 2020 | $365 -7.5% | $225,899 -6.4% |
| 2019 | $394 +69.9% | $241,284 +41.8% |
| 2018 | $232 | $170,136 -13.3% |
| 2017 | $232 +5.2% | $196,335 |
| 2016 | $221 -63.6% | $196,335 -15.8% |
| 2015 | $606 | $233,245 +26.6% |
| 2014 | $606 | $184,244 +33.6% |
| 2013 | -- | $137,935 +8.8% |
| 2012 | -- | $126,795 -15.9% |
| 2011 | -- | $150,735 |
| 2010 | -- | $150,735 |
| 2009 | -- | $150,735 -8.1% |
| 2007 | -- | $164,021 +0.3% |
| 2006 | -- | $163,463 |
| 2005 | -- | $163,463 +7.6% |
| 2004 | -- | $151,900 +5.4% |
| 2003 | -- | $144,100 +10% |
| 2002 | -- | $131,000 +10% |
| 2001 | -- | $119,100 +12.3% |
| 2000 | -- | $106,100 |
Find assessor info on the county website
Neighborhood: Braeburn
Nearby schools
GreatSchools rating
- 7/10Herod Elementary SchoolGrades: PK-5Distance: 0.5 mi
- 3/10Fondren Middle SchoolGrades: 6-8Distance: 0.7 mi
- 3/10Sharpstown High SchoolGrades: 9-12Distance: 1.2 mi
Schools provided by the listing agent
- Elementary: Herod Elementary School
- Middle: Fondren Middle School
- High: Sharpstown High School
Source: eXp Realty. This data may not be complete. We recommend contacting the local school district to confirm school assignments for this home.
Get a cash offer in 3 minutes
Find out how much your home could sell for in as little as 3 minutes with a no-obligation cash offer.
Estimated market value
$367,900
Get a cash offer in 3 minutes
Find out how much your home could sell for in as little as 3 minutes with a no-obligation cash offer.
Estimated market value
$367,900
- Texas
- Harris County
- Houston
- 77074
- Braeburn
- 5902 Kuldell Drive
Nearby cities
Nearby neighborhoods
Nearby zip codes
Other Houston Topics
