Skip main navigation
Closed
  • $1,200,000

    5902 Legacy Cres, Charlotte, NC 28277

    4beds
    4,200sqft
    Single Family Residence
    Built in 2003
    0.36 Acres Lot
    $1,200,100 Zestimate®
    $286/sqft
    $5,136 Estimated rent

    Home value

    $1,200,100

    $1.13M - $1.27M

    $5,136/mo

    Zestimate® history
    Loading
    Loading...

    Owner options

    List your home for rent

    $5,136/mo

    Rent Zestimate®

    Find your next renter with Zillow Rental Manager. Plus, with online applications, you can quickly screen prospective tenants – for free.

    Learn more

    $5,136/mo

    Rent Zestimate®

    Refinance and save

    $7,497/mo

    Est. payment

    Refinancing to a lower rate could help reduce your monthly payments and save thousands over the life of the loan.

    See today's rates

    $7,497/mo

    Est. payment

    Explore your selling options

    Work with a Zillow partner agent

    Leverage their expertise and Zillow's premium Showcase listings to get your home seen by more buyers.

    Get started

    List with your own agent

    Get your home in front of millions of buyers by listing it on Zillow.

    Learn how to do it

    Sell it yourself

    Take full control of how buyers see your home on Zillow by listing For Sale by Owner (FSBO).

    List your home

    What's special

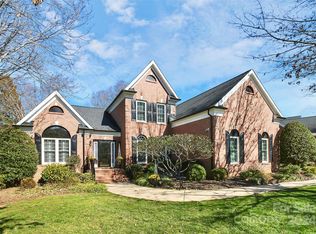
    Lush backyard landscapeAll brick homeLarge all-tile showerMain level primary retreatBreakfast nookSpa-style bathStand-alone soaking tub
    An elegant all brick home in the coveted Country Club Estates, this 4,200 square foot residence comes with 0.36 acre of impeccable landscaping. Thoughtfully updated and meticulously maintained by the original owner, the home offers timeless architecture paired with refined comfort. A top feature is the main level primary retreat complemented by a spa-style bath that includes a large all-tile shower and stand-alone soaking tub. The main level focal point is the dramatic fireplace in the Great Room that is framed on each side by two-story picture windows revealing the lush backyard landscape. The Great Room flows seamlessly into the large kitchen and also connects with the breakfast nook. A Living Room with ample seating and built-in bookcases completes the main level. The upper level features a bedroom large enough to serve as a second primary, another bedroom with an ensuite, and the third bedroom. A loft area is perfect for either another study, a media room, or a home office. The main laundry room is conveniently located on the second floor, with a secondary laundry space in the first-floor mud room. A three car garage with generous storage and new epoxy flooring, and the modern convenience of Google Fiber embodies luxury living combined with everyday comfort. Ideally located near Waverly’s shopping, dining, and medical destinations, this home embodies enduring elegance and ease. Showings begin Thursday, April 16, 2026.

    Zillow last checked:

    Listing updated:

    Listing Provided by:

    Michael Valencia michael.valencia@cbrealty.com,

    Coldwell Banker Realty

    Bought with:

    Shana Brookshire Harris

    Costello Real Estate and Investments LLC

    Source: Canopy MLS as distributed by MLS GRID,MLS#: 4364748MLS Logo

    Facts & features

    Interior

    Bedrooms & bathrooms
    • Bedrooms: 4
    • Bathrooms: 4
    • Full bathrooms: 3
    • 1/2 bathrooms: 1
    • Main level bedrooms: 1
    Primary bedroom
    • Level: Main
    Bedroom s
    • Level: Upper
    Bedroom s
    • Level: Upper
    Bathroom full
    • Level: Main
    Bathroom half
    • Level: Main
    Bathroom full
    • Level: Upper
    Bathroom full
    • Level: Upper
    Other
    • Level: Upper
    Bar entertainment
    • Level: Main
    Bonus room
    • Level: Main
    Breakfast
    • Level: Main
    Dining room
    • Level: Main
    Great room
    • Level: Main
    Kitchen
    • Level: Main
    Laundry
    • Level: Upper
    Living room
    • Level: Main
    Loft
    • Level: Upper
    Other
    • Level: Main
    Heating
    • Forced Air, Natural Gas
    Cooling
    • Central Air
    Appliances
    • Included: Bar Fridge, Microwave, Dishwasher, Disposal, Dryer, Oven, Refrigerator with Ice Maker, Washer
    • Laundry: Mud Room, Utility Room
    Features
    • Has basement: No
    Interior area
    • Total structure area: 4,200
    • Total interior livable area: 4,200 sqft
    • Finished area above ground: 4,200
    • Finished area below ground: 0

    Property

    Parking
    • Total spaces: 3
    • Parking features: Driveway, Attached Garage, Garage Faces Side, Garage on Main Level
    • Attached garage spaces: 3
    • Has uncovered spaces: Yes
    Features
    • Levels: Two
    • Stories: 2
    Lot
    • Size: 0.36 Acres
    Details
    • Parcel number: 22919152
    • Zoning: N1-A
    • Special conditions: Standard

    Construction

    Type & style
    • Home type: SingleFamily
    • Property subtype: Single Family Residence
    Materials
    • Brick Full
    • Foundation: Crawl Space
    Condition
    • New construction: No
    • Year built: 2003

    Utilities & green energy

    • Sewer: Public Sewer
    • Water: City

    Community & neighborhood

    Location
    • Region: Charlotte
    • Subdivision: Country Club Estates

    HOA & financial

    HOA
    • Has HOA: Yes
    • HOA fee: $451 annually
    • Association name: Community Association Management
    • Association phone: 704-371-8761

    Other

    Other facts
    • Road surface type: Concrete, Paved

    Price history

    DateEventPrice
    6/5/2026Sold$1,200,000-3.6%$286/sqft
    Source: Canopy MLS as distributed by MLS GRID #4364748 Report a problem
    4/15/2026Listed for sale$1,244,500+192.1%$296/sqft
    Source: Canopy MLS as distributed by MLS GRID #4364748 Report a problem
    11/24/2003Sold$426,000$101/sqft
    Source: Public Record Report a problem

    Public tax history

    YearProperty taxesTax assessment
    2025-- $915,700
    2024-- $915,700
    2023-- $915,700 +59.6%
    2022-- $573,800
    2021$5,652 +0.1%$573,800
    2020$5,644 +0.3%$573,800
    2019$5,629 -2.6%$573,800 +32%
    2018$5,778 +1.7%$434,800
    2016$5,682 $434,800
    2015$5,682 +0.6%$434,800
    2014$5,647 $434,800
    2013-- $434,800
    2012-- $434,800
    2011-- $434,800 +3.9%
    2010-- $418,300 +2.2%
    2009-- $409,400
    2008-- $409,400
    2007-- $409,400
    2006-- $409,400
    2005-- $409,400
    2004-- --
    2003-- $75,000 +25%
    2002-- $60,000
    2001-- $60,000
    2000-- $60,000

    Find assessor info on the county website

    Neighborhood: Providence Crossing

    Nearby schools

    GreatSchools rating
    Schools provided by the listing agent
    • Elementary: Polo Ridge
    • Middle: Rea Farms STEAM Academy
    • High: Ardrey Kell

    Source: Canopy MLS as distributed by MLS GRID. This data may not be complete. We recommend contacting the local school district to confirm school assignments for this home.

    Get a cash offer in 3 minutes
    Find out how much your home could sell for in as little as 3 minutes with a no-obligation cash offer.
    Estimated market value
    $1,200,100
    Get a cash offer in 3 minutes
    Find out how much your home could sell for in as little as 3 minutes with a no-obligation cash offer.
    Estimated market value
    $1,200,100