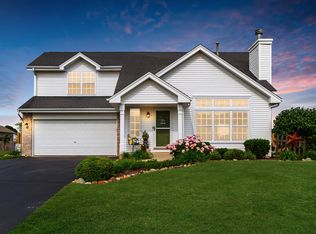
Welcome home to this beautifully maintained two-story residence located in the highly coveted Prairie Hill School District! Offering 3 bedrooms, 3 bathrooms, and a thoughtfully designed layout, this home combines comfort, style, and functionality in a location that is always in demand. From the moment you step inside, you'll appreciate the bright and inviting atmosphere. The spacious main living area is filled with natural light, creating the perfect place to relax or gather with family and friends. The kitchen is sure to impress with its granite countertops, stainless steel appliances, abundant cabinetry, and plenty of workspace for everyday living and entertaining. Upstairs, you'll find generously sized bedrooms, including a spacious primary suite featuring a large walk-in closet and a private ensuite bathroom designed for comfort and convenience. The additional bedrooms offer flexibility for family members, guests, or a home office. The finished lower level adds valuable living space and features an egress window, making it ideal for a family room, recreation area, workout space, or whatever best fits your lifestyle. Step outside and enjoy the fully fenced backyard, providing both privacy and peace of mind for children and pets. The expansive deck is the perfect extension of the home, offering a wonderful space to enjoy your morning coffee, host summer barbecues, or simply unwind after a long day. Located in one of the area's most desirable school districts, this move-in ready home offers the perfect blend of location, space, and amenities. Opportunities like this don't come along often—schedule your private showing today and discover everything this exceptional home has to offer! The home has a tankless water heater and whole house humidifier.
Sold for $300,000
Zillow last checked:
Listing updated:
Bought with:
Debbi Paus, 475163865
Century 21 Affiliated
Source: NorthWest Illinois Alliance of REALTORS®,MLS#: 202603407
Price history
| Date | Event | Price |
|---|---|---|
| 7/15/2026 | Sold | $300,000+0%$145/sqft |
Source:  NorthWest Illinois Alliance of REALTORS® #202603407 Report a problem NorthWest Illinois Alliance of REALTORS® #202603407 Report a problem | ||
| 6/15/2026 | Pending sale | $299,900$145/sqft |
Source: NorthWest Illinois Alliance of REALTORS® #202603407 Report a problem | ||
| 6/11/2026 | Listed for sale | $299,900+20%$145/sqft |
Source: NorthWest Illinois Alliance of REALTORS® #202603407 Report a problem | ||
| 3/30/2023 | Sold | $250,000+8.7%$121/sqft |
Source: NorthWest Illinois Alliance of REALTORS® #202300780 Report a problem | ||
| 2/27/2023 | Pending sale | $229,900$111/sqft |
Source: NorthWest Illinois Alliance of REALTORS® #202300780 Report a problem | ||
| 2/24/2023 | Listed for sale | $229,900+48.3%$111/sqft |
Source: NorthWest Illinois Alliance of REALTORS® #202300780 Report a problem | ||
| 2/27/2017 | Sold | $155,000$75/sqft |
Source: NorthWest Illinois Alliance of REALTORS® #201700189 Report a problem | ||
| 1/20/2017 | Pending sale | $155,000$75/sqft |
Source: Key Realty, Inc #201700189 Report a problem | ||
| 1/14/2017 | Listed for sale | $155,000+17.4%$75/sqft |
Source: Key Realty, Inc #201700189 Report a problem | ||
| 1/16/2014 | Sold | $132,000-22.3%$64/sqft |
Source: Public Record Report a problem | ||
| 2/15/2012 | Listing removed | $169,900+25.9%$82/sqft |
Source: CENTURY 21 Affiliated #60536 Report a problem | ||
| 7/6/2011 | Sold | $135,000-20.5%$65/sqft |
Source: Public Record Report a problem | ||
| 7/4/2011 | Price change | $169,900+21.4%$82/sqft |
Source: Affiliated #60536 Report a problem | ||
| 5/29/2011 | Price change | $139,900-17.7%$68/sqft |
Source: Affiliated #60536 Report a problem | ||
| 3/9/2011 | Listed for sale | $169,900+14%$82/sqft |
Source: CENTURY 21 Affiliated #60536 Report a problem | ||
| 9/25/2007 | Sold | $149,000-1%$72/sqft |
Source: Public Record Report a problem | ||
| 4/6/2006 | Sold | $150,500$73/sqft |
Source: Public Record Report a problem | ||

Sell for more on Zillow
Get a Zillow Showcase℠ listing at no additional cost and you could sell for .
$306,000
2% more
+$6,120
With Zillow Showcase(estimated)
$312,120
