Skip main navigation
Sold for $205,000
Street View
  • $205,000

    5902 Marblewood Dr, Oklahoma City, OK 73179

    3beds
    1,240sqft
    Single Family Residence
    Built in 2017
    4,800 Square Feet Lot
    $207,500 Zestimate®
    $165/sqft
    $1,609 Estimated rent

    Home value

    $207,500

    $197,000 - $218,000

    $1,609/mo

    Zestimate® history
    Loading
    Loading...

    Owner options

    List your home for rent

    $1,609/mo

    Rent Zestimate®

    Find your next renter with Zillow Rental Manager. Plus, with online applications, you can quickly screen prospective tenants – for free.

    Learn more

    $1,609/mo

    Rent Zestimate®

    Refinance and save

    $1,534/mo

    Est. payment

    Refinancing to a lower rate could help reduce your monthly payments and save thousands over the life of the loan.

    See today's rates

    $1,534/mo

    Est. payment

    Explore your selling options

    Work with a Zillow partner agent

    Leverage their expertise and Zillow's premium Showcase listings to get your home seen by more buyers.

    Get started

    List with your own agent

    Get your home in front of millions of buyers by listing it on Zillow.

    Learn how to do it

    Sell it yourself

    Take full control of how buyers see your home on Zillow by listing For Sale by Owner (FSBO).

    List your home

    What's special

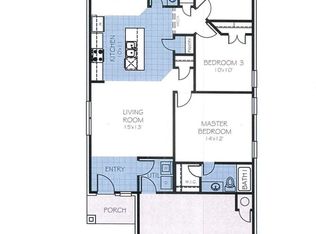
    BACK ON THE MARKET DUE TO BUYER FINANCING FALLING THROUGH—NO FAULT OF THE SELLER! This home move-in-ready!! Prime location and impeccable design meet in this beautifully upgraded, move-in-ready home in a premier neighborhood. Just minutes from the airport, I-44, and the city’s best dining and shopping, this residence offers the perfect combination of convenience and elegance. Recently updated flooring, this spacious three-bedroom, two-bath home features an inviting layout with luxury vinyl plank floors, stained cabinetry, and high ceilings that fill the space with natural light. The kitchen is a chef’s dream, with granite countertops, a dining bar, full pantry, with matching appliances. The open-concept living and dining areas, complete with private patio access. The master suite provides a true retreat with raised ceilings, a large walk-in closet, and plenty of cabinet space. A split floor plan offers privacy, with the master suite off the dining room and the two guest bedrooms tucked away down a separate hallway. Additional features include a spacious laundry room with extra shelving and storage. The community offers beautiful walking trails, shared green spaces, and sidewalks for an active lifestyle. Schedule your showing today to make this exceptional home yours! Agent/Owner

    Zillow last checked:

    Listing updated:

    Listed by:

    Sarah Nichols 405-856-4776,

    Homestead + Co

    Bought with:

    Tobin Thomas, 207372

    Chalk Realty LLC

    Source: MLSOK/OKCMAR as distributed by MLS GRID,MLS#: 1140983MLS Logo

    Facts & features

    Interior

    Bedrooms & bathrooms
    • Bedrooms: 3
    • Bathrooms: 2
    • Full bathrooms: 2
    Heating
    • Central
    Cooling
    • Has cooling: Yes
    Appliances
    • Included: Disposal, Free-Standing Electric Oven, Free-Standing Electric Range
    Features
    • Flooring: Laminate
    • Windows: Double Pane Windows
    • Has fireplace: No
    • Fireplace features: None
    Interior area
    • Total structure area: 1,240
    • Total interior livable area: 1,240 sqft

    Property

    Parking
    • Total spaces: 2
    • Parking features: Additional Parking, Asphalt
    • Garage spaces: 2
    Features
    • Levels: One
    • Stories: 1
    • Patio & porch: Patio
    • Exterior features: Rain Gutters
    • Fencing: Wood
    Lot
    • Size: 4,800 Square Feet
    • Features: Other
    Details
    • Parcel number: 5902NONEMarblewood73179
    • Special conditions: None

    Construction

    Type & style
    • Home type: SingleFamily
    • Architectural style: Craftsman
    • Property subtype: Single Family Residence
    Materials
    • Brick & Frame
    • Foundation: Slab
    • Roof: Composition
    Condition
    • Year built: 2017
    Details
    • Builder name: Home Creations

    Utilities & green energy

    • Utilities for property: Cable Available, High Speed Internet

    Community & HOA

    HOA
    • Has HOA: Yes
    • Services included: Greenbelt
    • HOA fee: $180 annually
    Location
    • Region: Oklahoma City

    Financial & listing details

    • Price per square foot: $165/sqft
    • Tax assessed value: $171,020
    • Annual tax amount: $1,984
    • Date on market: 11/19/2024
    • Listing terms: Cash Only,Cash,Conventional,Sell FHA or VA

    Price history

    DateEventPrice
    2/23/2025Listing removed$1,650$1/sqft
    Source: Zillow Rentals Report a problem
    2/3/2025Listed for rent$1,650$1/sqft
    Source: Zillow Rentals Report a problem
    1/10/2025Sold$205,000-1%$165/sqft
    Source: MLSOK/OKCMAR as distributed by MLS GRID #1140983 Report a problem
    12/19/2024Pending sale$207,000$167/sqft
    Source: MLSOK/OKCMAR as distributed by MLS GRID #1140983 Report a problem
    12/17/2024Price change$207,000+0.5%$167/sqft
    Source: MLSOK/OKCMAR as distributed by MLS GRID #1140983 Report a problem
    11/10/2024Pending sale$206,000$166/sqft
    Source: MLSOK/OKCMAR as distributed by MLS GRID #1140983 Report a problem
    10/30/2024Listed for sale$206,000+56.1%$166/sqft
    Source: MLSOK/OKCMAR as distributed by MLS GRID #1140983 Report a problem
    9/6/2017Sold$132,000$106/sqft
    Source: Public Record Report a problem

    Public tax history

    YearProperty taxesTax assessment
    2025$2,219 +4.6%$18,811 +5%
    2024$2,122 +6.9%$17,916 +5%
    2023$1,984 +3.8%$17,062 +5%
    2022$1,912 +2.3%$16,250 +5%
    2021$1,869 +8.4%$15,477 +5%
    2020$1,724 +16.8%$14,740 -6.3%
    2019$1,476 +4.8%$15,730 +4.8%
    2018$1,409 +6271.4%$15,015 +7972.6%
    2017$22 $186
    2016$22 +1%$186
    2015$22 -0.2%$186
    2014$22 $186
    2013-- $186
    Find assessor info on the county website

    Neighborhood: 73179

    Nearby schools

    GreatSchools rating
    Schools provided by the listing agent
    • Elementary: Winds West ES
    • Middle: Western Heights MS
    • High: Western Heights HS

    Source: MLSOK/OKCMAR as distributed by MLS GRID. This data may not be complete. We recommend contacting the local school district to confirm school assignments for this home.

    Get a cash offer in 3 minutes
    Find out how much your home could sell for in as little as 3 minutes with a no-obligation cash offer.
    Estimated market value
    $207,500
    Get a cash offer in 3 minutes
    Find out how much your home could sell for in as little as 3 minutes with a no-obligation cash offer.
    Estimated market value
    $207,500