Skip main navigation
Off market
  • $445,200

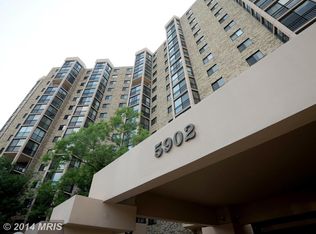
    5902 Mount Eagle Dr APT 1201, Alexandria, VA 22303

    2beds
    1,120sqft
    Condo
    Built in 1982
    -- sqft lot
    $445,200 Zestimate®
    $398/sqft
    $2,603 Estimated rent

    Home value

    $445,200

    $423,000 - $467,000

    $2,603/mo

    Zestimate® history
    Loading
    Loading...

    Owner options

    List your home for rent

    $2,603/mo

    Rent Zestimate®

    Find your next renter with Zillow Rental Manager. Plus, with online applications, you can quickly screen prospective tenants – for free.

    Learn more

    $2,603/mo

    Rent Zestimate®

    Refinance and save

    $2,844/mo

    Est. payment

    Refinancing to a lower rate could help reduce your monthly payments and save thousands over the life of the loan.

    See today's rates

    $2,844/mo

    Est. payment

    Explore your selling options

    Work with a Zillow partner agent

    Leverage their expertise and Zillow's premium Showcase listings to get your home seen by more buyers.

    Get started

    List with your own agent

    Get your home in front of millions of buyers by listing it on Zillow.

    Learn how to do it

    Sell it yourself

    Take full control of how buyers see your home on Zillow by listing For Sale by Owner (FSBO).

    List your home

    What's special

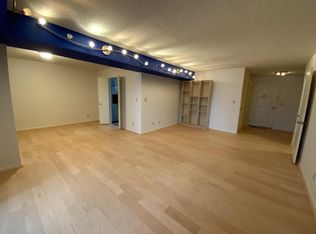
    Rarely Available! Welcome to this beautiful 12th floor, D Model condominium with 2 Bedrooms, 2 en suite Bathrooms and spectacular views from the enclosed Balcony! The large entry Foyer with two Guest/Storage Closets opens to a sun-filled Living Room featuring herringbone hardwood flooring, crown molding, and a glass slider to the Sun Room. The Dining Room, with crown molding, and designer lighting offers plenty of space for family dinners and entertaining! The updated table-space fully equipped Kitchen boasts abundant Kraftmaid® cabinets, expansive granite countertops, cook top, wall oven, refrigerator with ice maker, built-in microwave, ceramic tile flooring, and Pantry with sliding barn door! In addition, an in-unit Laundry area with stacked washer/dryer! The Owner's newly carpeted en suite Bedroom offers a walk-in closet as well as a separate second closet! The en suite tub/shower Bath has an updated vanity, sink, mirror, tile flooring and designer lighting. The second Bedroom currently being used as an Office has herringbone hardwood flooring, crown molding, a spacious closet as well as a Linen closet and en suite shower Bath with dual medicine cabinets and oversized vanity. Custom louvered window shutters complete the room! The glass-enclosed Sun Room Balcony with panoramic vista views comes with roll up/down shades for privacy, and an easy-to-care for slate floor. Plenty of room to create a home office during these 'work-from-home' times. Montebello offers an abundance of opportunities to socialize and pursue interests, including indoor/outdoor Pools, remodeled Fitness Center, 3 Tennis Courts, Billiard Room, 4 Bowling Lanes, full-service Restaurant with Bar [that delivers] Tot Lot, Hair Salon, Convenience Store, clubs, activities, events, entertainment and 35 beautiful wooded acres! Pet-friendly, with multiple walking trails. This is one of the best run and maintained condo associations in the DMV with plenty of reserves. Although it is only a few minutes walk on a private pathway to the Huntington Metro, the association also maintains regular FREE shuttle service to the Metro and area stores, plus twice a week to Old Town! Conveniently located just outside the beltway (I495) and just half mile to Huntington Metro, Montebello is a short drive to Reagan National Airport, National Harbor, the Pentagon, or Amazon?s HQ2!! Condo fee includes: water/sewer, extra storage, parking and more!

    This property is not currently displayed as for sale or rent on Zillow. This may be different from what's on other websites or public sources.

    Facts & features

    Interior

    Bedrooms & bathrooms
    • Bedrooms: 2
    • Bathrooms: 2
    • Full bathrooms: 2
    Heating
    • Heat pump, Electric
    Cooling
    • Central
    Appliances
    • Included: Dishwasher, Dryer, Microwave, Refrigerator, Washer
    Features
    • Elevator, Window Treatments, Pantry, Walk-In Closet(s), Eat-in Kitchen, Crown Molding, Carpet, Open Floorplan, Wood Floors, Formal/Separate Dining Room, Upgraded Countertops, Kitchen - Table Space, Floor Plan - Traditional, Tub Shower, Primary Bath(s)
    • Flooring: Tile, Hardwood
    • Basement: None
    Interior area
    • Total interior livable area: 1,120 sqft
    • Finished area below ground: 0

    Property

    Features
    • Exterior features: Brick
    • Pool features: Community
    • Has view: Yes
    • View description: Territorial
    Details
    • Parcel number: 083331021201
    • Special conditions: Standard

    Construction

    Type & style
    • Home type: Condo
    • Architectural style: Traditional
    Materials
    • brick
    • Roof: Built-up
    Condition
    • Year built: 1982

    Utilities & green energy

    • Utilities for property: Fiber Optic

    Community & HOA

    HOA
    • Has HOA: Yes
    • HOA fee: $58 monthly
    Location
    • Region: Alexandria

    Financial & listing details

    • Price per square foot: $398/sqft
    • Tax assessed value: $425,340
    • Annual tax amount: $4,917

    Price history

    DateEventPrice
    4/2/2023Listing removed--
    Source: Bright MLS #VAFX1166190 Report a problem
    4/1/2021Sold$392,500-0.6%$350/sqft
    Source: Public Record Report a problem
    3/10/2021Contingent$395,000$353/sqft
    Source: Long & Foster Broker Feed #VAFX1166190 Report a problem
    3/10/2021Pending sale$395,000$353/sqft
    Source: Long & Foster Real Estate, Inc. #VAFX1166190 Report a problem
    12/2/2020Price change$395,000-1.3%$353/sqft
    Source: Long & Foster Real Estate, Inc. #VAFX1166190 Report a problem
    11/16/2020Listed for sale$400,000+12.7%$357/sqft
    Source: Bright MLS #VAFX1166190 Report a problem
    4/26/2019Sold$355,000-4.1%$317/sqft
    Source: Long & Foster Broker Feed #VAFX996082_100 Report a problem
    3/15/2019Pending sale$370,000$330/sqft
    Source: Long & Foster Real Estate, Inc. #VAFX996082 Report a problem
    3/6/2019Listed for sale$370,000+13.8%$330/sqft
    Source: Long & Foster Real Estate, Inc. #VAFX996082 Report a problem
    10/1/2015Sold$325,000$290/sqft
    Source: Public Record Report a problem
    8/13/2015Pending sale$325,000$290/sqft
    Source: RE/MAX Allegiance #FX8703028 Report a problem
    7/25/2015Listed for sale$325,000$290/sqft
    Source: RE/MAX Allegiance #FX8703028 Report a problem

    Public tax history

    YearProperty taxesTax assessment
    2025$4,917 +8.8%$425,340 +9%
    2024$4,521 +5.7%$390,220 +3%
    2023$4,275 +2.6%$378,850 +4%
    2022$4,166 $364,280 +5%
    2021-- $346,930 +15%
    2020$3,570 +9.7%$301,680 +9.7%
    2019$3,256 $275,120
    2018$3,256 +1.9%$275,120
    2017$3,194 +9.7%$275,120 +9.5%
    2016$2,911 -0.3%$251,250 -4%
    2015$2,921 +0.2%$261,720
    2014$2,914 $261,720
    2013-- $261,720 +5.2%
    2012-- $248,780 -8%
    2011-- $270,410 -3%
    2010-- $278,770 -8%
    2009-- $303,010 -15%
    2008-- $356,480 -2%
    2007-- $363,710 +87.7%
    2003-- $193,790 +14%
    2002-- $169,990
    Find assessor info on the county website

    Neighborhood: 22303

    Nearby schools

    GreatSchools rating
    Schools provided by the listing agent
    • Elementary: CAMERON
    • Middle: TWAIN
    • High: EDISON
    • District: FAIRFAX COUNTY PUBLIC SCHOOLS

    Source: The MLS. This data may not be complete. We recommend contacting the local school district to confirm school assignments for this home.

    Get a cash offer in 3 minutes
    Find out how much your home could sell for in as little as 3 minutes with a no-obligation cash offer.
    Estimated market value
    $445,200
    Get a cash offer in 3 minutes
    Find out how much your home could sell for in as little as 3 minutes with a no-obligation cash offer.
    Estimated market value
    $445,200