** Assumable VA loan opportunity with this property. The sunset skies await you from this 12th floor unit overlooking the park! Welcome to your new Home at 5902 Mount Eagle Drive Unit 1209 at the Award -Winning Montebello Condominium's, a gated community in Alexandria. This condo offers the perfect blend of comfort and convenience in this high- rise. *This spacious 2 bed/2bath condo conveys with one indoor parking space. * This desirable indoor parking space is a $30k+ added value. (An additional condo fee applies with parking space)The D unit floorplan has over 1120 sq ft of living space and offers two - bedroom suites on opposite sides of the condo. Enjoy the beautiful vistas from the enclosed balcony with floor to ceiling sliding doors adding an additional 150 sq ft of space. As you enter this condo, the welcoming foyer opens to beautiful wood floors that run throughout the unit. It also features two large double door closets. *The spacious living area flows nicely into the large dining area, open kitchen concept and enclosed balcony. * The open kitchen is an updated remodeled feature of this unit and includes beautiful wood cabinetry, spacious countertops, stainless steel refrigerator with icemaker, microwave, stove, dishwasher, extra- large front -loading washer/dryer and lots of storage. *Easy access to the kitchen enhances the livability of this condo. The primary suite with private bath features great closet space and a large window. The second bedroom also has its own bathroom and is located on the opposite side of the condo for ultimate privacy. Additional perks of this condo include a temperature- controlled storage space on the lower level and the use of all of Montebello's amenities. *Enjoy the resort lifestyle at Montebello Condos known for its exceptional grounds which include an indoor and outdoor swimming pool, tennis courts, pickleball, basketball hoop, sauna, jacuzzi, billiards room and an updated four lane bowling alley. Drop the gym membership as the state -of the art fitness center/exercise room offers treadmills, ellipticals, cycles, rower, free weights and cardio and strength systems for your use. Do not feel like cooking? No worries there is a full- service on site restaurant and bar which is open for lunch and dinner and also delivers food to your front door. Relax and meet friends for a drink at the large modern indoor bar with patio. *The newly remodeled Community Center also offers a hair salon, dry cleaning services, convenience store, game room, lounge area, multipurpose room for meetings & dances. *One of the largest privately owned urban forests in Fairfax County Montebello has over 35 acres with a walking trail, multiple picnic and grill areas, beautiful landscaping and woodlands. *Looking for a pet friendly community ? Montebello has dog walks behind each building and a newly constructed on -site dog park! * Commuting is easy with the Metro within walking distance and a free shuttle bus to shopping and public transportation all included in your condo fee. *Other inclusions in the condo fee include your water, inspection two times a year of the HVAC system, impeccable maintenance of the common areas, full professional management staff and more. *Close to historic Oldtown Alexandria, the Potomac River, National Harbor, Reagan National airport and the Metro the location is unparalleled. Surrounded by an incredible array of shopping, dining and entertainment options you will love the convenience of this Montebello location. Modern amenities include EV charging stations and new sidewalks through -out the community. Montebello is unique in attracting a diverse group of residents from working couples, retirees, young families and professionals. This condominium complex is more than just a place to live it's a lifestyle offering the best of both world's ` privacy and lots of things to do if you choose. *Do not miss this opportunity to come live your best life right here at Montebello.
Sold for $484,000
$484,000
5902 Mount Eagle Dr APT 1209, Alexandria, VA 22303
2beds
1,120sqft
Condominium
Built in 1982
-- sqft lot
$495,400 Zestimate®
$432/sqft
$2,603 Estimated rent
Home value
$495,400
$466,000 - $530,000
$2,603/mo
Zestimate® history
Owner options
List your home for rent
$2,603/mo
Rent Zestimate®
Find your next renter with Zillow Rental Manager. Plus, with online applications, you can quickly screen prospective tenants – for free.
$2,603/mo
Rent Zestimate®
Refinance and save
$3,029/mo
Est. payment
Refinancing to a lower rate could help reduce your monthly payments and save thousands over the life of the loan.
$3,029/mo
Est. payment
Explore your selling options
Work with a Zillow partner agent
Leverage their expertise and Zillow's premium Showcase listings to get your home seen by more buyers.
Get startedList with your own agent
Get your home in front of millions of buyers by listing it on Zillow.
Learn how to do itSell it yourself
Take full control of how buyers see your home on Zillow by listing For Sale by Owner (FSBO).
List your homeWhat's special
Private enclosed balconySunset skiesOverlooking the parkOpen kitchen conceptWood floorsLarge windowSpacious countertops
Zillow last checked:
Listing updated:
Listed by:
Michelle Dewakar 703-705-1910,
KW Metro Center
Bought with:
NON MEMBER, 0225194075
Non Subscribing Office
Source: Bright MLS,MLS#: VAFX2248110
Facts & features
Interior
Bedrooms & bathrooms
- Bedrooms: 2
- Bathrooms: 2
- Full bathrooms: 2
- Main level bathrooms: 2
- Main level bedrooms: 2
Basement
- Area: 0
Heating
- Heat Pump, Electric
Cooling
- Central Air, Electric
Appliances
- Included: Microwave, Dishwasher, Exhaust Fan, Ice Maker, Refrigerator, Stainless Steel Appliance(s), Cooktop, Washer, Dryer, Electric Water Heater
- Laundry: In Unit
Features
- Bathroom - Tub Shower, Bathroom - Walk-In Shower, Dining Area, Open Floorplan, Kitchen - Gourmet, Upgraded Countertops
- Flooring: Engineered Wood, Wood
- Has basement: No
- Has fireplace: No
Interior area
- Total structure area: 1,120
- Total interior livable area: 1,120 sqft
- Finished area above ground: 1,120
- Finished area below ground: 0
Property
Parking
- Total spaces: 1
- Parking features: Covered, Storage, Parking Space Conveys, Garage
- Garage spaces: 1
Accessibility
- Accessibility features: Other
Features
- Levels: One
- Stories: 1
- Exterior features: Barbecue, Play Equipment, Sidewalks, Tennis Court(s)
- Pool features: Community
- Has view: Yes
- View description: Scenic Vista, Other
Details
- Additional structures: Above Grade, Below Grade
- Parcel number: 0833 31021209
- Zoning: 230
- Special conditions: Standard
Construction
Type & style
- Home type: Condo
- Architectural style: Traditional
- Property subtype: Condominium
- Attached to another structure: Yes
Materials
- Brick, Concrete
Condition
- Very Good
- New construction: No
- Year built: 1982
Utilities & green energy
- Sewer: Public Sewer
- Water: Lateral Not Installed/Must Tap Off Main, Public
Community & HOA
Community
- Condo and coop fee: $812 monthly
- Subdivision: Montebello
HOA
- Has HOA: No
- Amenities included: Basketball Court, Bar/Lounge, Beauty Salon, Billiard Room, Bowling Alley, Community Center, Convenience Store, Dog Park, Dining Rooms, Fitness Center, Storage, Game Room, Gated, Spa/Hot Tub, Jogging Path, Meeting Room, Party Room, Picnic Area, Indoor Pool, Pool, Sauna, Tennis Court(s), Tot Lots/Playground, Other
- Services included: Bus Service, Common Area Maintenance, Management, Pool(s), Recreation Facility, Reserve Funds, Road Maintenance, Sauna, Security, Snow Removal, Trash, Water, Other
Location
- Region: Alexandria
Financial & listing details
- Price per square foot: $432/sqft
- Tax assessed value: $425,340
- Annual tax amount: $5,527
- Date on market: 6/26/2025
- Listing agreement: Exclusive Right To Sell
- Listing terms: Cash,Conventional,VA Loan
- Inclusions: Indoor Parking Space
- Ownership: Condominium
Price history
| Date | Event | Price |
|---|---|---|
| 8/8/2025 | Sold | $484,000-2.2%$432/sqft |
Source:  Bright MLS #VAFX2248110 Report a problem Bright MLS #VAFX2248110 Report a problem | ||
| 7/25/2025 | Contingent | $495,000$442/sqft |
Source: Bright MLS #VAFX2248110 Report a problem | ||
| 6/26/2025 | Listed for sale | $495,000+53.7%$442/sqft |
Source: Bright MLS #VAFX2248110 Report a problem | ||
| 7/30/2019 | Sold | $322,000+17305.4%$288/sqft |
Source: Public Record Report a problem | ||
| 3/3/2015 | Listing removed | $1,850$2/sqft |
Source: Montebello Marketing, Inc. #FX8479418 Report a problem | ||
| 3/3/2015 | Pending sale | $1,850-99.5%$2/sqft |
Source: Montebello Marketing, Inc. #FX8479418 Report a problem | ||
| 10/13/2014 | Listed for rent | $1,850$2/sqft |
Source: Montebello Marketing, Inc. #FX8479418 Report a problem | ||
| 11/8/2006 | Sold | $400,000+90.5%$357/sqft |
Source: Public Record Report a problem | ||
| 1/25/2002 | Sold | $210,000$188/sqft |
Source: Public Record Report a problem | ||
Public tax history
| Year | Property taxes | Tax assessment |
|---|---|---|
| 2025 | $4,917 +8.8% | $425,340 +9% |
| 2024 | $4,521 +5.7% | $390,220 +3% |
| 2023 | $4,275 +2.6% | $378,850 +4% |
| 2022 | $4,166 | $364,280 +5% |
| 2021 | -- | $346,930 +15% |
| 2020 | $3,570 +9.7% | $301,680 +9.7% |
| 2019 | $3,256 | $275,120 |
| 2018 | $3,256 +1.9% | $275,120 |
| 2017 | $3,194 +9.7% | $275,120 +9.5% |
| 2016 | $2,911 -0.3% | $251,250 -4% |
| 2015 | $2,921 +0.2% | $261,720 |
| 2014 | $2,914 | $261,720 |
| 2013 | -- | $261,720 +5.2% |
| 2012 | -- | $248,780 -8% |
| 2011 | -- | $270,410 -3% |
| 2010 | -- | $278,770 -8% |
| 2009 | -- | $303,010 -15% |
| 2008 | -- | $356,480 +32.5% |
| 2007 | -- | $268,970 +29.8% |
| 2003 | -- | $207,165 +21.9% |
| 2002 | -- | $169,990 |
Find assessor info on the county website
Neighborhood: 22303
Nearby homes
- $442,5002 bd2 ba1.3k sqft5902 Mount Eagle Dr APT 215, Alexandria, VA 22303Sold

- $585,0003 bd2 ba1.6k sqft5902 Mount Eagle Dr APT 308, Alexandria, VA 22303Sold

- $475,0002 bd2 ba1.1k sqft5902 Mount Eagle Dr APT 310, Alexandria, VA 22303Sold
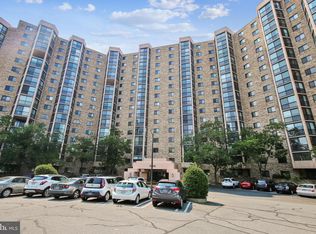
- $324,9002 bd2 ba1k sqft5902 Mount Eagle Dr APT 403, Alexandria, VA 22303For Sale
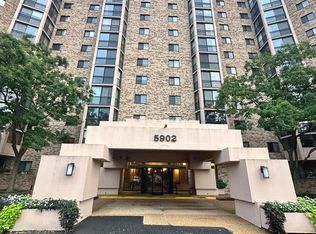
- $245,0001 bd1 ba850 sqft5902 Mount Eagle Dr APT 707, Alexandria, VA 22303Sold
- $397,5002 bd2 ba1k sqft5902 Mount Eagle Dr APT 803, Alexandria, VA 22303Sold
- $470,0002 bd2 ba1.3k sqft5902 Mount Eagle Dr APT 805, Alexandria, VA 22303Sold
- $330,0001 bd1 ba850 sqft5902 Mount Eagle Dr APT 817, Alexandria, VA 22303Sold
- $410,0002 bd2 ba1.1k sqft5902 Mount Eagle Dr APT 1001, Alexandria, VA 22303Sold
Nearby schools
GreatSchools rating
- 3/10Cameron Elementary SchoolGrades: PK-6Distance: 1.4 mi
- 7/10Twain Middle SchoolGrades: 7-8Distance: 2.3 mi
- 4/10Edison High SchoolGrades: 9-12Distance: 3.4 mi
Schools provided by the listing agent
- Elementary: Cameron
- Middle: Twain
- High: Edison
- District: Fairfax County Public Schools
Source: Bright MLS. This data may not be complete. We recommend contacting the local school district to confirm school assignments for this home.
Get a cash offer in 3 minutes
Find out how much your home could sell for in as little as 3 minutes with a no-obligation cash offer.
Estimated market value
$495,400
Get a cash offer in 3 minutes
Find out how much your home could sell for in as little as 3 minutes with a no-obligation cash offer.
Estimated market value
$495,400
- Virginia
- Fairfax County
- Huntington
- 22303
- 5902 Mount Eagle Dr Apartment 1209
Nearby cities
Nearby zip codes
Other Huntington Topics
