Welcome to the luxurious Montebello community in Alexandria! This stunning two-bedroom, two-bathroom condominium offers over 1700 square feet of sun-drenched living space, exuding an air of elegance and comfort. The unit features original oak parquet floors in the main living areas, complemented by new carpet in the primary bedroom and the den/office area. The modern kitchen boasts high-end appliances and an in-unit washer/dryer for added convenience. Custom built-ins in the den/office and the ever-popular Florida/sunroom provide ample storage and display space. Both baths have been tastefully renovated, and the unit offers plentiful closet and storage space. Included with the unit is one garage parking space and additional storage, ensuring all your needs are met. The Montebello community itself is a paradise, spread across 35 wooded acres and offering a plethora of amenities. Residents can enjoy the guarded front gate, indoor and outdoor pools, fitness center, walking/nature trails, picnic/grilling areas, playground, tennis and pickleball courts, bowling alley, billiards/ping pong, hair salon, and a restaurant/cafe bar - the Montebello Grille. Additionally, a convenience store with dry cleaning services ensures ultimate convenience. For those who prefer not to drive, a free shuttle service to major area shopping centers is available, or take a leisurely 5-minute walk to the Metro. With beautiful grounds, common areas, and even a dog park, Montebello is a pet-friendly community with on-site management. Don't miss the chance to experience the epitome of luxury living at The Montebello!
Sold for $632,000
$632,000
5902 Mount Eagle Dr APT 414, Alexandria, VA 22303
2beds
1,790sqft
Condominium
Built in 1982
-- sqft lot
$677,500 Zestimate®
$353/sqft
$3,729 Estimated rent
Home value
$677,500
$637,000 - $718,000
$3,729/mo
Zestimate® history
Owner options
List your home for rent
$3,729/mo
Rent Zestimate®
Find your next renter with Zillow Rental Manager. Plus, with online applications, you can quickly screen prospective tenants – for free.
$3,729/mo
Rent Zestimate®
Refinance and save
$3,996/mo
Est. payment
Refinancing to a lower rate could help reduce your monthly payments and save thousands over the life of the loan.
$3,996/mo
Est. payment
Explore your selling options
Work with a Zillow partner agent
Leverage their expertise and Zillow's premium Showcase listings to get your home seen by more buyers.
Get startedList with your own agent
Get your home in front of millions of buyers by listing it on Zillow.
Learn how to do itSell it yourself
Take full control of how buyers see your home on Zillow by listing For Sale by Owner (FSBO).
List your homeWhat's special
Luxurious montebello communityDry cleaningHigh-end appliancesModern kitchenAdditional storageCommon areasBeautiful grounds
Zillow last checked:
Listing updated:
Listed by:
Michael Moore 202-262-7762,
Compass
Bought with:
Leslie J Rodriguez, 0225143663
Weichert, REALTORS
Source: Bright MLS,MLS#: VAFX2159786
Facts & features
Interior
Bedrooms & bathrooms
- Bedrooms: 2
- Bathrooms: 2
- Full bathrooms: 2
- Main level bathrooms: 2
- Main level bedrooms: 2
Rooms
- Room types: Living Room, Dining Room, Primary Bedroom, Bedroom 2, Kitchen, Foyer, Office, Bathroom 2, Primary Bathroom
Basement
- Area: 0
Heating
- Heat Pump, Electric
Cooling
- Central Air, Electric
Appliances
- Included: Microwave, Dishwasher, Disposal, Oven/Range - Electric, Refrigerator, Stainless Steel Appliance(s), Washer, Dryer, Electric Water Heater
- Laundry: Dryer In Unit, Washer In Unit, In Unit
Features
- Built-in Features, Dining Area, Floor Plan - Traditional, Primary Bath(s), Upgraded Countertops, Bathroom - Stall Shower, Recessed Lighting, Crown Molding, Walk-In Closet(s)
- Flooring: Carpet, Wood
- Windows: Window Treatments
- Has basement: No
- Has fireplace: No
Interior area
- Total structure area: 1,790
- Total interior livable area: 1,790 sqft
- Finished area above ground: 1,790
- Finished area below ground: 0
Property
Parking
- Total spaces: 1
- Parking features: Garage Faces Rear, Assigned, Garage
- Garage spaces: 1
- Details: Assigned Parking, Assigned Space #: 44
Accessibility
- Accessibility features: None
Features
- Levels: One
- Stories: 1
- Pool features: Community
Details
- Additional structures: Above Grade, Below Grade
- Parcel number: 0833 31020414
- Zoning: 230
- Special conditions: Standard
Construction
Type & style
- Home type: Condo
- Architectural style: Contemporary
- Property subtype: Condominium
- Attached to another structure: Yes
Materials
- Brick
Condition
- New construction: No
- Year built: 1982
Utilities & green energy
- Sewer: Public Sewer
- Water: Public
Community & HOA
Community
- Features: Pool
- Condo and coop fee: $1,115 monthly
- Subdivision: Montebello Condo
HOA
- Has HOA: No
- Amenities included: Billiard Room, Bowling Alley, Common Grounds, Convenience Store, Dog Park, Elevator(s), Storage, Fitness Center, Game Room, Gated, Jogging Path, Laundry, Meeting Room, Picnic Area, Indoor Pool, Pool, Reserved/Assigned Parking, Sauna, Tennis Court(s), Tot Lots/Playground, Transportation Service
- Services included: Bus Service, Common Area Maintenance, Maintenance Structure, Management, Parking Fee, Pool(s), Recreation Facility, Reserve Funds, Road Maintenance, Sauna, Security, Sewer, Snow Removal, Trash, Water
- HOA name: The Montebello
Location
- Region: Alexandria
Financial & listing details
- Price per square foot: $353/sqft
- Tax assessed value: $528,260
- Annual tax amount: $5,961
- Date on market: 1/12/2024
- Listing agreement: Exclusive Right To Sell
- Ownership: Condominium
Price history
| Date | Event | Price |
|---|---|---|
| 1/30/2024 | Sold | $632,000+5.3%$353/sqft |
Source:  Bright MLS #VAFX2159786 Report a problem Bright MLS #VAFX2159786 Report a problem | ||
| 1/17/2024 | Pending sale | $600,000$335/sqft |
Source: Bright MLS #VAFX2159786 Report a problem | ||
| 1/12/2024 | Listed for sale | $600,000$335/sqft |
Source: Bright MLS #VAFX2159786 Report a problem | ||
Public tax history
| Year | Property taxes | Tax assessment |
|---|---|---|
| 2025 | $7,199 +14.2% | $622,740 +14.5% |
| 2024 | $6,304 +5.7% | $544,110 +3% |
| 2023 | $5,961 +2.6% | $528,260 +4% |
| 2022 | $5,808 | $507,940 |
| 2021 | -- | $507,940 +4% |
| 2020 | $5,780 -1.9% | $488,400 -1.9% |
| 2019 | $5,892 +25% | $497,860 +25% |
| 2018 | $4,714 +1.9% | $398,290 |
| 2017 | $4,624 -1.9% | $398,290 -2.1% |
| 2016 | $4,713 -0.3% | $406,810 -4% |
| 2015 | $4,729 +0.2% | $423,760 |
| 2014 | $4,719 | $423,760 +17% |
| 2013 | -- | $362,190 +10% |
| 2012 | -- | $329,260 -8% |
| 2011 | -- | $357,890 -3% |
| 2010 | -- | $368,960 -8% |
| 2009 | -- | $401,040 -15% |
| 2008 | -- | $471,810 +1.5% |
| 2007 | -- | $464,650 +26.8% |
| 2003 | -- | $366,435 +14% |
| 2002 | -- | $321,435 |
Find assessor info on the county website
Neighborhood: 22303
Nearby homes
- $442,5002 bd2 ba1.3k sqft5902 Mount Eagle Dr APT 215, Alexandria, VA 22303Sold

- $585,0003 bd2 ba1.6k sqft5902 Mount Eagle Dr APT 308, Alexandria, VA 22303Sold

- $475,0002 bd2 ba1.1k sqft5902 Mount Eagle Dr APT 310, Alexandria, VA 22303Sold
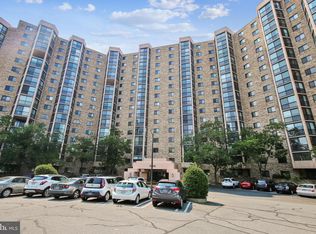
- $324,9002 bd2 ba1k sqft5902 Mount Eagle Dr APT 403, Alexandria, VA 22303For Sale
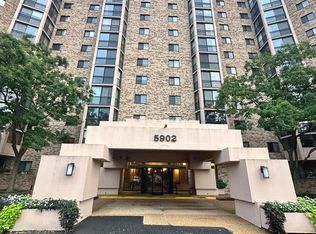
- $245,0001 bd1 ba850 sqft5902 Mount Eagle Dr APT 707, Alexandria, VA 22303Sold
- $397,5002 bd2 ba1k sqft5902 Mount Eagle Dr APT 803, Alexandria, VA 22303Sold
- $470,0002 bd2 ba1.3k sqft5902 Mount Eagle Dr APT 805, Alexandria, VA 22303Sold
- $330,0001 bd1 ba850 sqft5902 Mount Eagle Dr APT 817, Alexandria, VA 22303Sold
Nearby schools
GreatSchools rating
- 3/10Cameron Elementary SchoolGrades: PK-6Distance: 1.4 mi
- 7/10Twain Middle SchoolGrades: 7-8Distance: 2.3 mi
- 4/10Edison High SchoolGrades: 9-12Distance: 3.4 mi
Schools provided by the listing agent
- District: Fairfax County Public Schools
Source: Bright MLS. This data may not be complete. We recommend contacting the local school district to confirm school assignments for this home.
Get a cash offer in 3 minutes
Find out how much your home could sell for in as little as 3 minutes with a no-obligation cash offer.
Estimated market value
$677,500
Get a cash offer in 3 minutes
Find out how much your home could sell for in as little as 3 minutes with a no-obligation cash offer.
Estimated market value
$677,500
- Virginia
- Fairfax County
- Huntington
- 22303
- 5902 Mount Eagle Dr Apartment 414
Nearby cities
Nearby zip codes
Other Huntington Topics
