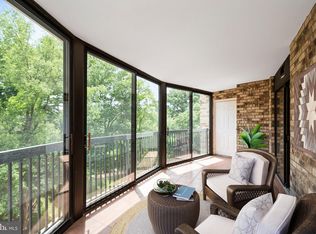
Enjoy the freedom of low-maintenance living in the resort-style community of Montebello! This beautifully updated condo offers the perfect blend of comfort, flexibility, and convenience. *** One of the home's standout features is the enclosed, tiled balcony, creating valuable year-round living space with peaceful treetop views and spectacular sunset vistas. Warm wood flooring and thoughtful updates throughout add style and ease to everyday living. The spacious primary suite provides a relaxing retreat, while the second bedroom—currently configured as a home office—offers versatility for guests, hobbies, or remote work. *** The efficient kitchen includes an in-unit washer and dryer, while a powder room for guests and a full bath with a shower enhance functionality. Downsizers will especially appreciate the exceptional storage, including a coat closet, utility closet, walk-in and additional bedroom closets, built-in storage in the den, and a separate storage area off of the garage. *** Leave behind the upkeep of a larger home and embrace the carefree Montebello lifestyle, with beautifully landscaped grounds, extensive amenities, and the security and convenience of high-rise living. *** ABOUT MONTEBELLO: Montebello’s 35 WOODED ACRES create a "PRIVATE OASIS on a hilltop". Residents enjoy a long list of AMENITIES that set this community apart: a full-service grille and bar, indoor and outdoor saltwater pools with a hot tub, a state-of-the-art fitness center with treed views, and even a sauna. For recreation and fun, there’s a BOWLING ALLEY, GAME ROOM, BILLIARDS, a newly renovated PICNIC HILL with fire pit, stage and putting green, TENNIS COURTS, and WALKING TRAILS, along with a DOG PARK and numerous CLUBS AND SOCIAL ACTIVITIES to join. The complimentary weekday SHUTTLE makes it easy to connect with the Huntington Metro and nearby shopping. SECURITY AND CONVENIENCE are built into daily life here, with a 24-hour gated entrance, monitored and patrolled safety access officers, and professional on-site management. We are happy that we are now SMOKE-FREE in our buildings and Community Center. The CONDO FEE covers water, trash, amenities, activities, and community maintenance. Montebello is known for its FINANCIAL STABILITY—achieved without ever levying a SPECIAL ASSESSMENT. (Others refer to us as the 'gold standard' for condos.) >>> Blending COMFORT, CONVENIENCE, and NATURAL BEAUTY, this home offers more than just a place to live. It’s an opportunity to experience a lifestyle where every day feels like a RETREAT, yet Old Town, Mount Vernon , and the best of Northern Virginia are just minutes away.
Sold for $350,000
$350,000
5902 Mount Eagle Dr APT 703, Alexandria, VA 22303
2beds
1,045sqft
Condominium
Built in 1982
-- sqft lot
$347,000 Zestimate®
$335/sqft
$2,502 Estimated rent
Home value
$347,000
$330,000 - $364,000
$2,502/mo
Zestimate® history
Owner options
List your home for rent
$2,502/mo
Rent Zestimate®
Find your next renter with Zillow Rental Manager. Plus, with online applications, you can quickly screen prospective tenants – for free.
$2,502/mo
Rent Zestimate®
Refinance and save
$2,194/mo
Est. payment
Refinancing to a lower rate could help reduce your monthly payments and save thousands over the life of the loan.
$2,194/mo
Est. payment
Explore your selling options
Work with a Zillow partner agent
Leverage their expertise and Zillow's premium Showcase listings to get your home seen by more buyers.
Get startedList with your own agent
Get your home in front of millions of buyers by listing it on Zillow.
Learn how to do itSell it yourself
Take full control of how buyers see your home on Zillow by listing For Sale by Owner (FSBO).
List your homeWhat's special
Enclosed tiled balconySpectacular sunset vistasBeautifully landscaped groundsPeaceful treetop viewsThoughtful updates throughoutEfficient kitchenWalking trails
Zillow last checked:
Listing updated:
Listed by:
Leslie J Rodriguez 703-400-3010,
Weichert, REALTORS
Bought with:
Kathy Stark, 0225032482
Weichert, REALTORS
Source: Bright MLS,MLS#: VAFX2316402
Facts & features
Interior
Bedrooms & bathrooms
- Bedrooms: 2
- Bathrooms: 2
- Full bathrooms: 1
- 1/2 bathrooms: 1
- Main level bathrooms: 2
- Main level bedrooms: 2
Basement
- Area: 0
Heating
- Heat Pump, Electric
Cooling
- Ceiling Fan(s), Central Air, Electric
Appliances
- Included: Built-In Range, Dishwasher, Dryer, Exhaust Fan, Oven/Range - Electric, Range Hood, Refrigerator, Washer, Washer/Dryer Stacked, Gas Water Heater
- Laundry: Dryer In Unit, Washer In Unit, Main Level, In Unit
Features
- Bathroom - Walk-In Shower, Built-in Features, Combination Dining/Living, Crown Molding, Floor Plan - Traditional, Pantry, Walk-In Closet(s)
- Flooring: Engineered Wood, Ceramic Tile, Wood
- Has basement: No
- Has fireplace: No
Interior area
- Total structure area: 1,045
- Total interior livable area: 1,045 sqft
- Finished area above ground: 1,045
- Finished area below ground: 0
Property
Parking
- Total spaces: 2
- Parking features: General Common Elements, Unassigned, Surface, Parking Lot
Accessibility
- Accessibility features: None
Features
- Levels: One
- Stories: 1
- Pool features: Community
Details
- Additional structures: Above Grade, Below Grade
- Parcel number: 0833 31020703
- Zoning: 230
- Special conditions: Standard
Construction
Type & style
- Home type: Condo
- Architectural style: Ranch/Rambler
- Property subtype: Condominium
- Attached to another structure: Yes
Materials
- Brick, Concrete
Condition
- Excellent,Very Good
- New construction: No
- Year built: 1982
Details
- Builder model: C (2/1.5)
- Builder name: IDI/Cecchi
Utilities & green energy
- Sewer: Public Sewer
- Water: Public
Community & HOA
Community
- Features: Pool
- Security: 24 Hour Security, Exterior Cameras, Main Entrance Lock, Monitored, Resident Manager, Security Gate, Smoke Detector(s)
- Condo and coop fee: $773 monthly
- Subdivision: Montebello
HOA
- Has HOA: No
- Amenities included: Bar/Lounge, Basketball Court, Beauty Salon, Billiard Room, Bowling Alley, Clubhouse, Common Grounds, Community Center, Convenience Store, Dog Park, Elevator(s), Fitness Center, Storage, Game Room, Gated, Library, Meeting Room, Party Room, Picnic Area, Indoor Pool, Pool, Putting Green, Recreation Facilities, Sauna, Security, Spa/Hot Tub, Storage Bin, Tennis Court(s), Tot Lots/Playground, Transportation Service
- Services included: Common Area Maintenance, Custodial Services Maintenance, Maintenance Structure, Fiber Optics at Dwelling, Laundry, Lawn Care Side, Management, Pest Control, Recreation Facility, Pool(s), Reserve Funds, Sauna, Security, Sewer, Snow Removal, Trash, Water
- HOA name: Mcuoa
Location
- Region: Alexandria
Financial & listing details
- Price per square foot: $335/sqft
- Tax assessed value: $365,810
- Annual tax amount: $4,637
- Date on market: 6/5/2026
- Listing agreement: Exclusive Right To Sell
- Ownership: Condominium
Price history
| Date | Event | Price |
|---|---|---|
| 8/6/2026 | Sold | $350,000$335/sqft |
Source:  Bright MLS #VAFX2316402 Report a problem Bright MLS #VAFX2316402 Report a problem | ||
| 6/30/2026 | Contingent | $350,000$335/sqft |
Source: Bright MLS #VAFX2316402 Report a problem | ||
| 6/5/2026 | Listed for sale | $350,000+22.8%$335/sqft |
Source: Bright MLS #VAFX2316402 Report a problem | ||
| 5/17/2005 | Sold | $285,000$273/sqft |
Source: Public Record Report a problem | ||
Public tax history
| Year | Property taxes | Tax assessment |
|---|---|---|
| 2025 | -- | $348,390 +9% |
| 2024 | -- | $319,620 +8% |
| 2023 | -- | $295,940 +4% |
| 2022 | -- | $284,560 +10% |
| 2021 | -- | $258,690 +5% |
| 2020 | $2,916 +9.4% | $246,370 +9.4% |
| 2019 | $2,664 | $225,110 +7% |
| 2018 | -- | $210,380 |
| 2017 | -- | $210,380 -2.9% |
| 2016 | -- | $216,590 |
| 2015 | $2,417 -1.8% | $216,590 -2.1% |
| 2014 | $2,462 | $221,130 +7.9% |
| 2013 | -- | $205,010 +7.2% |
| 2012 | -- | $191,280 -8% |
| 2011 | -- | $207,910 -3% |
| 2010 | -- | $214,340 -8% |
| 2009 | -- | $232,980 -15% |
| 2008 | -- | $274,090 -7.7% |
| 2007 | -- | $296,920 +72.4% |
| 2003 | -- | $172,210 +14% |
| 2002 | -- | $151,060 |
Find assessor info on the county website
Neighborhood: 22303
Nearby homes
- $575,0002 bd2 ba1.5k sqft5902 Mount Eagle Dr APT 204, Alexandria, VA 22303Sold
- $446,2002 bd2 ba1.1k sqft5902 Mount Eagle Dr APT 1501, Alexandria, VA 22303Sold

- $650,0002 bd2 ba1.5k sqft5902 Mount Eagle Dr APT 104, Alexandria, VA 22303Sold

- $543,5002 bd2 ba1.3k sqft5902 Mount Eagle Dr APT 405, Alexandria, VA 22303Sold

- $406,0002 bd2 ba1k sqft5902 Mount Eagle Dr APT 1503, Alexandria, VA 22303Sold
- $387,5001 bd1 ba1k sqft5902 Mount Eagle Dr APT 1402, Alexandria, VA 22303Sold
- $675,0003 bd2 ba1.6k sqft5902 Mount Eagle Dr APT 1508, Alexandria, VA 22303Sold
- $312,4001 bd1 ba1k sqft5902 Mount Eagle Dr APT 102, Alexandria, VA 22303Off Market
Nearby schools
GreatSchools rating
- 3/10Cameron Elementary SchoolGrades: PK-6Distance: 1.4 mi
- 7/10Twain Middle SchoolGrades: 7-8Distance: 2.4 mi
- 4/10Edison High SchoolGrades: 9-12Distance: 3.4 mi
Schools provided by the listing agent
- District: Fairfax County Public Schools
Source: Bright MLS. This data may not be complete. We recommend contacting the local school district to confirm school assignments for this home.
Get a cash offer in 3 minutes
Find out how much your home could sell for in as little as 3 minutes with a no-obligation cash offer.
Estimated market value
$347,000
Get a cash offer in 3 minutes
Find out how much your home could sell for in as little as 3 minutes with a no-obligation cash offer.
Estimated market value
$347,000
- Virginia
- Fairfax County
- Huntington
- 22303
- 5902 Mount Eagle Dr Apartment 703
Nearby cities
Nearby zip codes
Other Huntington Topics
