Skip main navigation
Off market
  • $364,800

    5902 Mount Eagle Dr APT 802, Alexandria, VA 22303

    1beds
    1,005sqft
    Condo
    Built in 1982
    -- sqft lot
    $364,800 Zestimate®
    $363/sqft
    $2,220 Estimated rent

    Home value

    $364,800

    $347,000 - $383,000

    $2,220/mo

    Zestimate® history
    Loading
    Loading...

    Owner options

    List your home for rent

    $2,220/mo

    Rent Zestimate®

    Find your next renter with Zillow Rental Manager. Plus, with online applications, you can quickly screen prospective tenants – for free.

    Learn more

    $2,220/mo

    Rent Zestimate®

    Refinance and save

    $2,974/mo

    Est. payment

    Refinancing to a lower rate could help reduce your monthly payments and save thousands over the life of the loan.

    See today's rates

    $2,974/mo

    Est. payment

    Explore your selling options

    Work with a Zillow partner agent

    Leverage their expertise and Zillow's premium Showcase listings to get your home seen by more buyers.

    Get started

    List with your own agent

    Get your home in front of millions of buyers by listing it on Zillow.

    Learn how to do it

    Sell it yourself

    Take full control of how buyers see your home on Zillow by listing For Sale by Owner (FSBO).

    List your home

    What's special

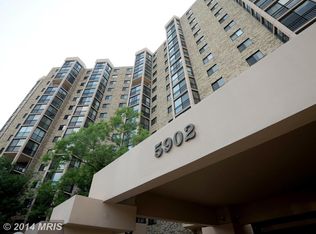
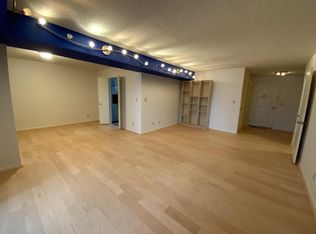
    ***** Active/Under Contract - Back-Up Contracts Welcome. ***** WELCOME HOME TO 5902 MOUNT EAGLE DRIVE, #802! OVER $56,000 OF UPGRADES AND IMPROVEMENTS SINCE 2016! Including renovated kitchen, bath, newer HVAC system ($5,667.00), newer energy-efficient/commercial-grade quality windows and doors in Sun/Florida Room ($20,035.00) , beautiful HARDWOOD FLOORS UNDER ALL CARPETED AREAS, custom closet organizers and window treatments, baseboard molding, home warranty, and more. Very desirable 1-Bedroom/1-Bath floor plan w/exceptionally generous room sizes and nice flow throughout, -- PLUS the Sun/Florida Room adding to your year-round enjoyment! Premium building location with full southern sun exposure from morning through afternoon, -- including partial water views of Potomac! Closets are also generous, especially the bedroom walk-in-closet, -- PLUS extra-storage in the building. WELCOMING ENTRANCE FOYER: Features two large walk-in closets for extra-storage w/custom closet organizers! (Plus additional storage in building.) SUN/FLORIDA ROOM: Extends from living room offering additional living space w/beautiful ceramic tile floors, -- w/full southern sun exposure! All sliding glass doors and windows upgraded to energy-efficient/commercial-grade quality, plus French glass doors from living room to Sun/Florida room. Overlooks park-like setting including woodland nature walking trails and picnic area. LIVING ROOM: Extra spacious w/plenty of wall-space for optimal placement of sofa and entertainment center. DINING ROOM: Plenty of wall space for placing buffet and china cabinet. KITCHEN: Beautifully renovated and upgraded, -- including Kraft Maid cabinetry ($15,263.80), upgraded counter-tops, ceramic tile flooring, previously upgraded appliances, deep/recessed stainless steel sink, lots of practical work-space, plus pantry, w/room for kitchen table. PRIMARY/MASTER BEDROOM: Exceptionally spacious as is the adjoining walk-in closet with custom closet organizers. Plenty of wall-space for king-size bed and furniture. BATHROOM: Full bath completely renovated and upgraded, -- including sink, vanity, cabinets, heavy-duty tub/shower, lighting, and ceramic tile for both flooring and tub/shower walls. EXTRA-STORAGE: Building 5902, Level B2, Storage Room 10B, Bin #802. WASHER AND DRYER: In unit, -- PLUS building offers X-large commercial washer/dryer for over-sized items. UTILITIES: Water included in condo fee, electricity billed separate, both Verizon FIOS and Cox Cable available for internet, television, and landline telephone. PARKING: Always plenty of easy and accessible parking, -- usually within 50 to 200 feet of the building. ***** CLICK VIRTUAL TOUR ICON FOR 3-IN-1 VIRTUAL TOURS, -- including photos tour, "interactive" floor plan tour, and HD video tour! ***** ABOUT MONTEBELLO: A multi-generational community of about 2300 residents within the larger Alexandria-Washington metropolitan area. For this diverse community, Montebello offers amenities, activities and clubs for many interests. Montebello is an exceptional value. A gated community of 35 wooded-acres in a park-like setting. Amenities include FREE SHUTTLE or 5 minute WALK TO METRO, indoor/year-round salt-water swimming pool, outdoor swimming pool, state-of-the art FITNESS CENTER, tennis courts, bowling alley, walking/nature trails, picnic and grilling areas, playground, on-site restaurant cafe/bar, convenience store, EXTRA-STORAGE and more! NEW COMMUNITY CENTER renovation underway. Live at Award-Winning Montebello, -- the area's premier condominium! ***** All information and dates deemed reliable but not guaranteed, with room dimensions approximate. Room measurements/dimensions in MLS are either rounded-up or rounded-down. ***** COVID-19 SAFETY REMINDER: Before entering home all visitors required to have properly sanitized hands, and wearing a protective face mask. Thank you. *****

    This property is not currently displayed as for sale or rent on Zillow. This may be different from what's on other websites or public sources.

    Facts & features

    Interior

    Bedrooms & bathrooms
    • Bedrooms: 1
    • Bathrooms: 1
    • Full bathrooms: 1
    Heating
    • Forced air, Electric
    Cooling
    • Central
    Appliances
    • Included: Dishwasher, Dryer, Microwave, Refrigerator, Washer
    Features
    • Flooring: Tile, Hardwood
    • Basement: None
    Interior area
    • Total interior livable area: 1,005 sqft

    Property

    Parking
    • Parking features: Off-street
    Features
    • Exterior features: Brick
    • Has view: Yes
    • View description: Territorial
    Details
    • Parcel number: 083331020802

    Construction

    Type & style
    • Home type: Condo
    Materials
    • brick
    • Roof: Built-up
    Condition
    • Year built: 1982

    Community & HOA

    HOA
    • Has HOA: Yes
    • HOA fee: $691 monthly
    Location
    • Region: Alexandria

    Financial & listing details

    • Price per square foot: $363/sqft
    • Tax assessed value: $367,420
    • Annual tax amount: $4,247

    Price history

    DateEventPrice
    6/25/2021Sold$330,000+1.7%$328/sqft
    Source: Public Record Report a problem
    4/30/2021Pending sale$324,500$323/sqft
    Source: RE/MAX International #VAFX1187460 Report a problem
    4/16/2021Price change$324,500-3%$323/sqft
    Source: RE/MAX International #VAFX1187460 Report a problem
    3/19/2021Listed for sale$334,500+44.8%$333/sqft
    Source: RE/MAX International #VAFX1187460 Report a problem
    5/31/2016Sold$231,000-1.7%$230/sqft
    Source: Public Record Report a problem
    4/9/2016Pending sale$235,000$234/sqft
    Source: Weichert REALTORS #FX9549871 Report a problem
    3/28/2016Price change$235,000-1.7%$234/sqft
    Source: Weichert Realtors #FX9549871 Report a problem
    2/18/2016Price change$239,000+1.7%$238/sqft
    Source: Weichert Realtors #FX9549871 Report a problem
    1/30/2016Pending sale$235,000$234/sqft
    Source: Weichert REALTORS #FX9549871 Report a problem
    1/11/2016Listed for sale$235,000+70.3%$234/sqft
    Source: Weichert REALTORS #FX9549871 Report a problem
    7/28/2000Sold$138,000$137/sqft
    Source: Public Record Report a problem

    Public tax history

    YearProperty taxesTax assessment
    2025$4,247 +8.8%$367,420 +9%
    2024$3,905 +16%$337,080 +13%
    2023$3,366 +2.6%$298,300 +4%
    2022$3,280 $286,830 +7.1%
    2021-- $267,820 +5%
    2020$3,019 +9.5%$255,070 +9.5%
    2019$2,757 +7%$232,910 +7%
    2018$2,576 +1.9%$217,670
    2017$2,527 -2.6%$217,670 -2.8%
    2016$2,596 +3.8%$224,040
    2015$2,500 -1.8%$224,040 -2%
    2014$2,546 $228,690 +7.8%
    2013-- $212,160 +7.1%
    2012-- $198,090 -8%
    2011-- $215,320 -3%
    2010-- $221,980 -8%
    2009-- $241,280 -15%
    2008-- $283,860 -2.7%
    2007-- $291,750 +84.3%
    2003-- $158,300 +14%
    2002-- $138,860
    Find assessor info on the county website

    Neighborhood: 22303

    Nearby schools

    GreatSchools rating
    Schools provided by the listing agent
    • Elementary: CAMERON
    • High: EDISON

    Source: The MLS. This data may not be complete. We recommend contacting the local school district to confirm school assignments for this home.

    Get a cash offer in 3 minutes
    Find out how much your home could sell for in as little as 3 minutes with a no-obligation cash offer.
    Estimated market value
    $364,800
    Get a cash offer in 3 minutes
    Find out how much your home could sell for in as little as 3 minutes with a no-obligation cash offer.
    Estimated market value
    $364,800