Skip main navigation
Off market
  • $669,800

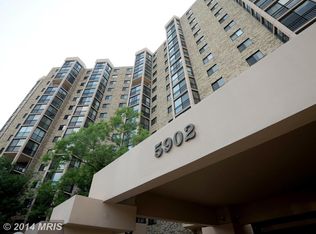
    5902 Mount Eagle Dr APT 918, Alexandria, VA 22303

    3beds
    1,695sqft
    Condo
    Built in 1982
    -- sqft lot
    $669,800 Zestimate®
    $395/sqft
    $3,655 Estimated rent

    Home value

    $669,800

    $636,000 - $710,000

    $3,655/mo

    Zestimate® history
    Loading
    Loading...

    Owner options

    List your home for rent

    $3,655/mo

    Rent Zestimate®

    Find your next renter with Zillow Rental Manager. Plus, with online applications, you can quickly screen prospective tenants – for free.

    Learn more

    $3,655/mo

    Rent Zestimate®

    Refinance and save

    $4,926/mo

    Est. payment

    Refinancing to a lower rate could help reduce your monthly payments and save thousands over the life of the loan.

    See today's rates

    $4,926/mo

    Est. payment

    Explore your selling options

    Work with a Zillow partner agent

    Leverage their expertise and Zillow's premium Showcase listings to get your home seen by more buyers.

    Get started

    List with your own agent

    Get your home in front of millions of buyers by listing it on Zillow.

    Learn how to do it

    Sell it yourself

    Take full control of how buyers see your home on Zillow by listing For Sale by Owner (FSBO).

    List your home

    What's special

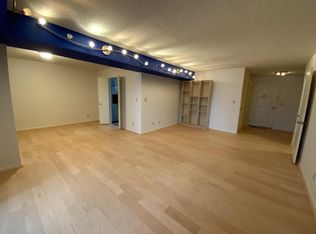
    ***** JUST LISTED! ***** Rarely available 3 BEDROOM/2 FULL BATHS "J" MODEL at award winning Montebello. Above-the-tree-tops views with sunshine all day long featuring 2 ENCLOSED BALCONIES with partial seasonal views of the Potomac and spectacular sunsets! Completely Updated Kitchen and Baths with beautiful Hardwood Floors throughout and GARAGE PARKING space conveying. Move-In-Condition including entire interior freshly painted and HVAC previously replaced. See "List of Features and Improvements" and floor plan pdf under "Documents" link, -- PLUS the online "interactive floor plan" virtual tour AND "video tour". Numerous community amenities as recently featured in The Washington Post! ***** Seller prefers to use "The Settlement Group" for Settlement Agent and option for possible Seller rent-back. ***** DISCLAIMER: All information deemed reliable but not guaranteed, with all room sizes/dimensions, dates, and other information and estimates being approximate.

    This property is not currently displayed as for sale or rent on Zillow. This may be different from what's on other websites or public sources.
    Facts & features

    Interior

    Bedrooms & bathrooms
    • Bedrooms: 3
    • Bathrooms: 2
    • Full bathrooms: 2
    Heating
    • Heat pump
    Appliances
    • Included: Refrigerator
    Features
    • Upgraded Countertops, Floor Plan - Open, Window Treatments, Entry Level Bedroom, Crown Moldings, Built-Ins, Chair Railings, Dining Area, Kitchen - Table Space, Kitchen - Eat-In, Stall Shower, Cedar Closet(s), Pantry
    • Flooring: Hardwood
    • Basement: None
    Interior area
    • Total interior livable area: 1,695 sqft

    Property

    Parking
    • Total spaces: 1
    Accessibility
    • Accessibility features: Level Entry - Main, Roll-in Shower, Entry Slope <1', Mobility Improvements
    Features
    • Exterior features: Brick
    • Has view: Yes
    • View description: Territorial
    Details
    • Parcel number: 083331020918

    Construction

    Type & style
    • Home type: Condo
    • Architectural style: Ranch/Rambler
    Materials
    • brick
    • Roof: Built-up
    Condition
    • Year built: 1982

    Community & HOA

    HOA
    • Has HOA: Yes
    • HOA fee: $691 monthly
    Location
    • Region: Alexandria

    Financial & listing details

    • Price per square foot: $395/sqft
    • Tax assessed value: $614,050
    • Annual tax amount: $7,098

    Price history

    DateEventPrice
    2/4/2019Sold$530,000-2.7%$313/sqft
    Source: Public Record Report a problem
    2/2/2019Listed for sale$544,500$321/sqft
    Source: RE/MAX ALLEGIANCE #VAFX609524 Report a problem
    1/4/2019Pending sale$544,500$321/sqft
    Source: RE/MAX Allegiance #VAFX609524 Report a problem
    12/20/2018Listed for sale$544,500-0.1%$321/sqft
    Source: RE/MAX Allegiance #VAFX609524 Report a problem
    6/21/2005Sold$545,000+31.3%$322/sqft
    Source: Public Record Report a problem
    8/26/2003Sold$415,000+58.4%$245/sqft
    Source: Public Record Report a problem
    10/15/1996Sold$262,000+2.7%$155/sqft
    Source: Public Record Report a problem
    11/8/1993Sold$255,000$150/sqft
    Source: Public Record Report a problem

    Public tax history

    YearProperty taxesTax assessment
    2025$7,098 +8.8%$614,050 +9%
    2024$6,526 +4.7%$563,350 +2%
    2023$6,233 +4.6%$552,300 +6%
    2022$5,958 $521,040 +5%
    2021-- $496,230
    2020$5,873 -1.7%$496,230 -1.7%
    2019$5,977 +25%$505,030 +25%
    2018$4,782 +1.9%$404,020
    2017$4,691 -1.9%$404,020 -2.1%
    2016$4,780 +0.6%$412,610 -3.1%
    2015$4,752 -2.9%$425,840 -3.1%
    2014$4,892 $439,380 +20.1%
    2013-- $365,820 +3%
    2012-- $355,290 -8%
    2011-- $386,180 -3%
    2010-- $398,120 -8%
    2009-- $432,740 -15%
    2008-- $509,110 +0.8%
    2007-- $505,210 +42.7%
    2003-- $354,110 +14%
    2002-- $310,625
    Find assessor info on the county website

    Neighborhood: 22303

    Nearby schools

    GreatSchools rating
    Schools provided by the listing agent
    • Elementary: Cameron
    • Middle: Twain
    • High: Edison
    • District: Fairfax County Public Schools

    Source: The MLS. This data may not be complete. We recommend contacting the local school district to confirm school assignments for this home.

    Get a cash offer in 3 minutes
    Find out how much your home could sell for in as little as 3 minutes with a no-obligation cash offer.
    Estimated market value
    $669,800
    Get a cash offer in 3 minutes
    Find out how much your home could sell for in as little as 3 minutes with a no-obligation cash offer.
    Estimated market value
    $669,800