
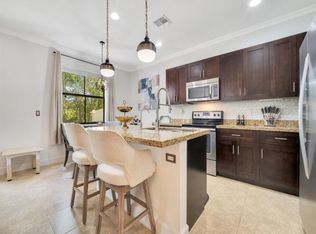
**Private Garden Views & A Standout Kitchen In Sought-After Central Parc** This 3BR/2.5BA home features an open-concept layout with high ceilings & upgraded tile flooring, creating an inviting, flexible space for everyday living & entertaining. The kitchen offers a modern feel with upgraded appliances, granite countertops, and enhanced cabinetry—already updated where it matters most! Upstairs, the spacious primary suite includes tray ceilings, walk-in closet, and oversized shower. Built w/ impact windows & doors, this home also has a 2023 A/C, recessed lighting, updated light fixtures & Ring security system. Tucked away in a quiet corner of the neighborhood, enjoy added privacy with no rear neighbors & a serene, garden view. LOW HOA w/ pool. Centrally located to shopping/dining & highways
Pending
Price cut: $15K (7/15)
$504,000
5902 NW 46th Lane, Tamarac, FL 33319
3beds
1,842sqft
Single Family Residence
Built in 2016
2,800 Square Feet Lot
$-- Zestimate®
$274/sqft
$56/mo HOA
What's special
Updated light fixturesGranite countertopsEnhanced cabinetryHigh ceilingsOpen-concept layoutSpacious primary suitePrivate garden views
- 107 days
- 741
- 46
Zillow last checked:
Listing updated:
Listed by:
Taylor Osborn Keagy 954-793-1227,
Better Homes & Gdns RE Fla 1st
Source: BeachesMLS,MLS#: B26030027
Originating MLS: BeachesMLS
Facts & features
Interior
Bedrooms & bathrooms
- Bedrooms: 3
- Bathrooms: 3
- Full bathrooms: 2
- 1/2 bathrooms: 1
- Main level bathrooms: 1
Heating
- Other
Cooling
- Central Air
Appliances
- Included: Dryer, Dishwasher, Electric Range, Electric Water Heater, Disposal, Microwave, Refrigerator, Water Heater, Washer
- Laundry: Inside, Laundry Room, Upper Level
Features
- Breakfast Bar, Dual Sinks, Entrance Foyer, Family/Dining Room, High Ceilings, Kitchen Island, Upper Level Primary, Walk-In Closet(s)
- Flooring: Ceramic Tile, Laminate
- Windows: Storm Window(s)
- Has fireplace: No
Interior area
- Total structure area: 2,230
- Total interior livable area: 1,842 sqft
Video & virtual tour
Property
Parking
- Total spaces: 4
- Parking features: Attached, Garage, Paver Block
- Attached garage spaces: 2
- Uncovered spaces: 2
Accessibility
- Accessibility features: None
Features
- Levels: Two
- Stories: 2
- Entry location: Entry Level Living Area Y
- Patio & porch: Patio
- Exterior features: Outdoor Living Area
- Pool features: Association
- Has view: Yes
- View description: Garden
- Waterfront features: Canal Access, Canal Front, None
Lot
- Size: 2,800 Square Feet
- Features: < 1/4 Acre
Details
- Parcel number: 494112411190
- Zoning: R-2
- Special conditions: Standard
Construction
Type & style
- Home type: SingleFamily
- Property subtype: Single Family Residence
Materials
- Block
- Roof: Tile
Condition
- Resale
- New construction: No
- Year built: 2016
Utilities & green energy
- Sewer: Public Sewer
- Water: Public
- Utilities for property: Sewer Available, Water Available
Community & HOA
Community
- Features: Home Owners Association, Street Lights
- Subdivision: SABAL PALM BY PRESTIGE
HOA
- Has HOA: Yes
- Amenities included: Playground, Pool, Sidewalks
- Services included: Common Areas, Recreation Facilities
- HOA fee: $168 quarterly
Location
- Region: Tamarac
Financial & listing details
- Price per square foot: $274/sqft
- Tax assessed value: $378,100
- Annual tax amount: $10,536
- Date on market: 5/21/2026
- Cumulative days on market: 100 days
- Listing terms: Cash,Conventional,FHA,VA Loan
Estimated market value
Not available
Estimated sales range
Not available
Not available
Price history
| Date | Event | Price |
|---|---|---|
| 8/31/2026 | Pending sale | $504,000$274/sqft |
Source: | ||
| 7/15/2026 | Price change | $504,000-2.9%$274/sqft |
Source: | ||
| 5/21/2026 | Listed for sale | $519,000+23.6%$282/sqft |
Source: | ||
| 10/18/2021 | Sold | $420,000+41.6%$228/sqft |
Source: | ||
| 5/27/2016 | Sold | $296,700$161/sqft |
Source: Public Record Report a problem | ||
Public tax history
| Year | Property taxes | Tax assessment |
|---|---|---|
| 2025 | $10,537 +2.2% | $378,100 +2.9% |
| 2024 | $10,310 +4.1% | $367,450 +3% |
| 2023 | $9,900 +4.2% | $356,750 +3% |
| 2022 | $9,499 +14.1% | $346,360 +20.2% |
| 2021 | $8,324 +1% | $288,150 +1.4% |
| 2020 | $8,241 +1.3% | $284,180 +2.3% |
| 2019 | $8,136 | $277,800 +1.9% |
| 2018 | $8,136 +2.3% | $272,630 +2.1% |
| 2017 | $7,953 +2.4% | $267,030 +1807.4% |
| 2016 | $7,769 +140.6% | $14,000 |
| 2015 | $3,230 | $14,000 |
Find assessor info on the county website
Monthly payment
Est. payment
Payment breakdown
Explore the cost of this home by adjusting the details. Changes won't be saved.Climate risks
Neighborhood: 33319
Nearby schools
Schools provided by the listing agent
- Elementary: Broadview
- Middle: Lauderdale Lakes
- High: Boyd H. Anderson
Source: BeachesMLS. This data may not be complete. We recommend contacting the local school district to confirm school assignments for this home.