3 BEROOMS 2 BATHROOMS LAYOUT, ONE OF THE BEDROOMS WAS TRANSFORMED INTO A DEN / OFFICE. Welcome to your dream home!!! This stunning newly built manufactured residence rests on a quiet lot with infinite possibilities. The house boasts a contemporary design featuring an open floor plan with high 9 ceilings, kitchen island, central AC, a pantry, mudroom, and ceiling fans or preparation for them in every room for extra cooling and saving energy. The open floorplan and seamless layout is ideal for entertaining or simply unwinding. You'll love the primary bedroom and large primary bathroom situated on the opposite side of the other bedrooms, ensuring added privacy. Step outside from the dining room to discover a magical private backyard awaiting you! Enjoy your morning coffee and balmy summer evenings in your backyard. Please come by to experience the feel of owning this perfect home! Seller may be open to do a rate buy down.
Pre-foreclosure
Est. $265,700
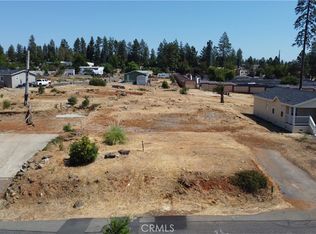
5902 Pine View Dr, Paradise, CA 95969
2beds
1,120sqft
Single Family Residence, Residential
Built in 2025
10,019 Square Feet Lot
$265,700 Zestimate®
$237/sqft
$-- HOA
What's special
Private backyardKitchen islandPrimary bedroomOpen floor planQuiet lotCentral acLarge primary bathroom
- 78 days |
- 1 |
- 0 |
Zillow last checked:
Listing updated:
Listed by:
Stav Weiss 02052884 650-670-0231,
Intero Real Estate Services 650-947-4700
Source: MLSListings Inc,MLS#: ML82001105
Facts & features
Interior
Bedrooms & bathrooms
- Bedrooms: 2
- Bathrooms: 2
- Full bathrooms: 2
Rooms
- Room types: Laundry, Office
Dining room
- Features: DiningArea
Family room
- Features: NoFamilyRoom
Kitchen
- Features: _220VoltOutlet, Countertop_Granite, ExhaustFan, Island, Pantry
Heating
- Central Forced Air Gas
Cooling
- Ceiling Fan(s), Central Air
Appliances
- Included: Gas Cooktop, Dishwasher, Exhaust Fan, Microwave, Gas Oven/Range, Refrigerator
- Laundry: In Utility Room
Features
- High Ceilings, Walk-In Closet(s)
- Flooring: Vinyl Linoleum
Interior area
- Total structure area: 1,120
- Total interior livable area: 1,120 sqft
Property
Parking
- Parking features: Parking Area
Features
- Stories: 1
Lot
- Size: 10,019 Square Feet
Details
- Parcel number: 052300015000
- Zoning: AR
- Special conditions: Standard
Construction
Type & style
- Home type: SingleFamily
- Property subtype: Single Family Residence, Residential
Materials
- Foundation: Concrete Perimeter
- Roof: Shingle
Condition
- New construction: Yes
- Year built: 2025
Utilities & green energy
- Gas: PublicUtilities
- Sewer: Septic Tank
- Water: Public
- Utilities for property: Public Utilities, Water Public
Community & HOA
Location
- Region: Paradise
Financial & listing details
- Price per square foot: $237/sqft
- Tax assessed value: $23,500
- Annual tax amount: $298
- Date on market: 4/4/2025
- Listing agreement: ExclusiveRightToSell
Visit our professional directory to find a foreclosure specialist in your area that can help with your home search.
Find a foreclosure agentForeclosure details
Estimated market value
$265,700
Estimated sales range
Not available
$2,110/mo
Price history
| Date | Event | Price |
|---|---|---|
| 6/6/2025 | Sold | $278,000$248/sqft |
Source: | ||
| 5/7/2025 | Pending sale | $278,000$248/sqft |
Source: | ||
| 4/30/2025 | Price change | $278,000-3.5%$248/sqft |
Source: | ||
| 4/20/2025 | Price change | $288,000-3.7%$257/sqft |
Source: | ||
| 4/4/2025 | Listed for sale | $299,000+1172.3%$267/sqft |
Source: | ||
| 10/11/2024 | Sold | $23,500-84.8%$21/sqft |
Source: Public Record Report a problem | ||
| 7/22/2016 | Sold | $155,000$138/sqft |
Source: Public Record Report a problem | ||
| 5/26/2016 | Pending sale | $155,000$138/sqft |
Source: United Country Johnson Real E #PA16110218 Report a problem | ||
| 5/24/2016 | Listed for sale | $155,000$138/sqft |
Source: United Country Johnson Real E #PA16110218 Report a problem | ||
Public tax history
| Year | Property taxes | Tax assessment |
|---|---|---|
| 2025 | $298 -5.3% | $23,500 -6% |
| 2024 | $315 -1.6% | $25,000 |
| 2023 | $320 -14.5% | $25,000 -16.7% |
| 2022 | $374 +0.2% | $30,000 |
| 2021 | $374 +3.6% | $30,000 |
| 2020 | $361 +25.4% | $30,000 |
| 2019 | $288 -72% | $30,000 -81% |
| 2018 | $1,028 -35.9% | $158,100 +2% |
| 2017 | $1,604 +49.8% | $155,000 +46.6% |
| 2016 | $1,071 +3.6% | $105,719 +1.5% |
| 2015 | $1,034 | $104,132 +2% |
| 2014 | $1,034 | $102,093 +0.5% |
| 2013 | -- | $101,632 +2% |
| 2012 | -- | $99,640 +2% |
| 2011 | -- | $97,687 +0.8% |
| 2010 | -- | $96,958 -0.2% |
| 2009 | -- | $97,190 +2% |
| 2008 | -- | $95,286 +2% |
| 2007 | -- | $93,419 +2% |
| 2006 | -- | $91,588 +2% |
| 2005 | -- | $89,793 +2% |
| 2004 | -- | $88,034 +1.9% |
| 2003 | -- | $86,421 +2% |
| 2002 | -- | $84,728 +2% |
| 2001 | -- | $83,068 |
Find assessor info on the county website
Monthly payment
Estimated monthly payment$1,822
All calculations are estimates and provided by Zillow, Inc. for informational purposes only. Actual amounts may vary.
HOA fees may include property taxes on listings classified as Co-Ops. Contact the listing agent and/or owner for fee details.
Mortgage interest rates are dependent on a number of factors, including credit score, down payment, and repayment length. Interest rate data provided by Zillow Group Marketplace, Inc. as of 1/1/1970 from various mortgage lenders with which we have lead or other similar arrangements; the Estimated Payment is an average of those rates.
See how much you could borrow to make a competitive offer.
Climate risks
Neighborhood: 95969
Nearby schools
GreatSchools rating
- NAParadise Elementary SchoolGrades: K-5Distance: 1 mi
- 5/10Paradise Intermediate SchoolGrades: 7-8Distance: 1 mi
- 7/10Paradise Senior High SchoolGrades: 9-12Distance: 0.7 mi
Schools provided by the listing agent
- District: ParadiseUnified
Source: MLSListings Inc. This data may not be complete. We recommend contacting the local school district to confirm school assignments for this home.
- California
- Butte County
- Paradise
- 95969
- 5902 Pine View Dr


