Skip main navigation
Sold for $595,000
  • $595,000

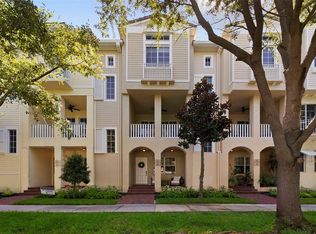
    5902 Printery St Unit 103, Tampa, FL 33616

    2beds
    1,745sqft
    Townhouse
    Built in 2008
    852 Square Feet Lot
    $587,000 Zestimate®
    $341/sqft
    $4,085 Estimated rent

    Home value

    $587,000

    $546,000 - $634,000

    $4,085/mo

    Zestimate® history
    Loading
    Loading...

    Owner options

    List your home for rent

    $4,085/mo

    Rent Zestimate®

    Find your next renter with Zillow Rental Manager. Plus, with online applications, you can quickly screen prospective tenants – for free.

    Learn more

    $4,085/mo

    Rent Zestimate®

    Refinance and save

    $6,043/mo

    Est. payment

    Refinancing to a lower rate could help reduce your monthly payments and save thousands over the life of the loan.

    See today's rates

    $6,043/mo

    Est. payment

    Explore your selling options

    Work with a Zillow partner agent

    Leverage their expertise and Zillow's premium Showcase listings to get your home seen by more buyers.

    Get started

    List with your own agent

    Get your home in front of millions of buyers by listing it on Zillow.

    Learn how to do it

    Sell it yourself

    Take full control of how buyers see your home on Zillow by listing For Sale by Owner (FSBO).

    List your home

    What's special

    Private elevatorCambria quartz countersGold stainless steel sinkNew washer and dryerDelta faucetHot water heaterModern backsplash
    Stunningly Renovated Home with Designer Finishes and an Elevator in the Westshore Yacht Club! Experience luxury living in this beautifully updated home, featuring a fully remodeled kitchen (July 2024) which include: Cambria Inverness Frost quartz countertops (lifetime warranty), soft-close cabinetry, GE Café appliances, a Frigidaire refrigerator, gold stainless steel sink, Delta faucet, modern backsplash, and designer lighting. Luxury vinyl plank flooring throughout (Aug 2023) adds warmth and durability. Bathrooms updated in July 2024 include matching Cambria Quartz counters, upgraded vanities, stylish faucets, mirrors, hardware, and lighting. A versatile main floor bonus room with closet and pocket door was added in 2022 and offers flexibility as a 3rd bedroom, office, or den. Custom closet storage was also added for extra organization. Additional updates include a new washer and dryer (Dec 2024) and hot water heater (Oct 2025)—making this home truly move-in ready. Enjoy the convenience and luxury of your private elevator. Located in the gated Westshore Yacht Club, residents experience resort-style living and the unique benefit of a private on-site restaurant—no reservations required, even in busy Tampa. Savor great food and the very best views in the city, all just steps from home. The community is truly a private paradise, where ocean life abounds. Take a leisurely three-minute stroll to the water and enjoy regular sightings of ocean life including manatees and dolphins. Amenities include a full-service marina with boat slips, two pools, state-of-the-art fitness center, spa, tiki bar with poolside service, the exclusive 80 Bar & Lounge, private dining, and even food delivery to your door. Step outside to walking trails, community parks, and the vibrant Marina District with shops, restaurants, and entertainment just next door. Only 4 miles to Tampa International Airport, and minutes to downtown Tampa or St. Pete via Gandy Bridge—this is luxury and convenience in one of Tampa’s most desirable waterfront communities. Schedule your private showing today to experience this beautifully updated and meticulously maintained home, along with all Westshore Yacht Club provides.

    Zillow last checked:

    Listing updated:

    Listed by:

    NATALIE ANTHONY 724-880-2050,

    DALTON WADE INC 888-668-8283

    Bought with:

    Kimmie Cimino Fine, 3073501

    PALERMO REAL ESTATE PROF. INC.

    Source: Stellar MLS,MLS#: TB8434147MLS LogoOriginating MLS: Suncoast Tampa

    Facts & features

    Interior

    Bedrooms & bathrooms
    • Bedrooms: 2
    • Bathrooms: 3
    • Full bathrooms: 2
    • 1/2 bathrooms: 1
    Rooms
    • Room types: Bonus Room
    Primary bedroom
    • Features: Built-in Closet
    • Level: Third
    Bedroom 2
    • Features: Built-in Closet
    • Level: Third
    Primary bathroom
    • Features: Built-in Closet
    • Level: Third
    Bathroom 1
    • Level: Second
    Bathroom 3
    • Level: Third
    Balcony porch lanai
    • Level: First
    Balcony porch lanai
    • Level: Third
    Balcony porch lanai
    • Level: Second
    Dining room
    • Level: Second
    Foyer
    • Level: First
    Kitchen
    • Features: Pantry
    • Level: Second
    Laundry
    • Features: Built-in Closet
    • Level: Third
    Living room
    • Level: Second
    Office
    • Level: First
    Heating
    • Electric
    Cooling
    • Central Air
    Appliances
    • Included: Dishwasher, Disposal, Dryer, Electric Water Heater, Microwave, Refrigerator, Washer
    • Laundry: Laundry Closet, Laundry Room
    Features
    • Ceiling Fan(s), Crown Molding, Elevator, High Ceilings
    • Flooring: Ceramic Tile, Luxury Vinyl
    • Doors: Sliding Doors
    • Has fireplace: No
    Interior area
    • Total structure area: 2,405
    • Total interior livable area: 1,745 sqft

    Property

    Parking
    • Total spaces: 2
    • Parking features: Garage - Attached
    • Attached garage spaces: 2
    Features
    • Levels: Three Or More
    • Stories: 3
    • Patio & porch: Covered, Front Porch, Patio
    • Exterior features: Awning(s), Balcony, Sidewalk, Boat Slip
    • Has view: Yes
    • View description: Park/Greenbelt
    • Waterfront features: Bay/Harbor Access, Gulf/Ocean to Bay Access, Marina Access, Minimum Wake Zone
    Lot
    • Size: 852 Square Feet
    • Residential vegetation: Trees/Landscaped
    Details
    • Parcel number: A0830189JI00590200103.0
    • Zoning: PD-A
    • Special conditions: None

    Construction

    Type & style
    • Home type: Townhouse
    • Architectural style: Contemporary
    • Property subtype: Townhouse
    Materials
    • Block
    • Foundation: Slab
    • Roof: Tile
    Condition
    • New construction: No
    • Year built: 2008

    Utilities & green energy

    • Sewer: Public Sewer
    • Water: Public
    • Utilities for property: Cable Connected, Electricity Connected, Water Connected

    Community & HOA

    Community
    • Features: Marina, Water Access, Clubhouse, Dog Park, Fitness Center, Gated Community - Guard, Golf Carts OK, Park, Playground, Pool, Restaurant
    • Pet fee: $0 monthly
    • Subdivision: WESTSHORE YACHT CLUB TWNHMS
    HOA
    • Has HOA: Yes
    • Amenities included: Cable TV, Clubhouse, Elevator(s), Fitness Center, Gated, Park, Playground, Pool, Security
    • Services included: 24-Hour Guard, Cable TV, Common Area Taxes, Community Pool, Insurance, Internet, Maintenance Structure, Maintenance Grounds, Manager, Pest Control, Pool Maintenance, Security, Trash, Water
    • HOA fee: $1,989 monthly
    • HOA name: Steven Curry
    • HOA phone: 813-831-1800
    • Second HOA name: Westshore Yacht Club Master Association
    Location
    • Region: Tampa

    Financial & listing details

    • Price per square foot: $341/sqft
    • Tax assessed value: $501,441
    • Annual tax amount: $9,489
    • Date on market: 10/10/2025
    • Cumulative days on market: 100 days
    • Listing terms: Cash,Conventional,FHA
    • Ownership: Condominium
    • Total actual rent: 0
    • Electric utility on property: Yes
    • Road surface type: Asphalt

    Price history

    DateEventPrice
    2/17/2026Sold$595,000-3.3%$341/sqft
    Source: Stellar MLS #TB8434147 Report a problem
    1/19/2026Pending sale$615,000$352/sqft
    Source: Stellar MLS #TB8434147 Report a problem
    1/1/2026Price change$615,000-6.5%$352/sqft
    Source: Stellar MLS #TB8434147 Report a problem
    11/18/2025Price change$658,000-1.5%$377/sqft
    Source: Stellar MLS #TB8434147 Report a problem
    10/27/2025Price change$668,000-2.5%$383/sqft
    Source: Stellar MLS #TB8434147 Report a problem
    10/10/2025Listed for sale$685,000+64.5%$393/sqft
    Source: Stellar MLS #TB8434147 Report a problem
    5/28/2021Sold$416,500-2%$239/sqft
    Source: Stellar MLS #T3306853 Report a problem
    5/14/2021Pending sale$425,000-3.2%$244/sqft
    Source: Stellar MLS #T3306853 Report a problem
    3/10/2021Listed for sale$439,000+48.8%$252/sqft
    Source: Owner Report a problem
    6/5/2009Sold$295,000$169/sqft
    Source: Public Record Report a problem

    Public tax history

    YearProperty taxesTax assessment
    2025$9,950 +4.9%$501,441 +0.6%
    2024$9,490 +2.6%$498,313 +3.4%
    2023$9,248 +7.3%$481,713 +8%
    2022$8,617 +23.7%$446,194 +27%
    2021$6,968 +9.9%$351,283 +10%
    2020$6,339 -5.2%$319,348 -3.6%
    2019$6,686 $331,265 +10%
    2018$6,686 +9.1%$301,150 +0.8%
    2017$6,126 +5.5%$298,652 +19.6%
    2016$5,804 +8.5%$249,718 +10%
    2015$5,351 +17.1%$227,016 +10%
    2014$4,571 $206,378 +10%
    2013$4,571 +23.9%$187,616 +10%
    2012$3,690 -2.4%$170,560 -2.3%
    2011$3,782 +22.9%$174,569 -5.1%
    2010$3,077 -38.4%$183,938 -20.3%
    2009$4,992 $230,723 +398.7%
    2008-- $46,263
    Find assessor info on the county website

    Neighborhood: Gandy-Sun Bay South

    Nearby schools

    GreatSchools rating
    Get a cash offer in 3 minutes
    Find out how much your home could sell for in as little as 3 minutes with a no-obligation cash offer.
    Estimated market value
    $587,000
    Get a cash offer in 3 minutes
    Find out how much your home could sell for in as little as 3 minutes with a no-obligation cash offer.
    Estimated market value
    $587,000