This modern coastal masterpiece is a rare find in the one-of-a-kind community of Aqua Lagoon by the Bay with breathtaking views from your second-floor balcony of Sarasota Bay and the translucent blue lagoon complete with a tropical beach! You will find yourself conveniently only minutes from IMG, Longboat Key, Anna Maria Island and several pristine Gulf Coast beaches. Gleaming porcelain floors create a seamless flow throughout this custom-built 2024 Medallion home which features exquisite design elements like zero gravity sliders that fill the inviting living space with natural light, and stunning views of the private courtyard lanai and sparkling pool. The stunning floor plan showcases a harmonious blend of innovative architecture, coastal aesthetics and natural beauty, featuring large windows that maximize natural light which encourage a connection with the surrounding environment. Designer finishes and pocketing sliders on the main level enhance the open-concept layout as your kitchen, primary suite and living areas create an unhindered flow into the expansive pool courtyard ideal for indoor and outdoor entertaining. The heart of the home is the enviable chef-inspired kitchen featuring top-of-the-line appliances, a gas range with downdraft fan, a colossal island with ample seating, sparkling quartz countertops, a walk-in pantry and custom soft-close cabinetry. Thoughtful consideration was also given to the design of the adjacent wet bar and beverage station intending to enhance your entertaining experience. The main living area dazzles with the spectacular glass and iron stairway leading to the second-level loft/media room and two additional bedrooms with a shared bath. Step into the great room and dining space complemented by surround sound acoustics and don't miss the stylish fireplace featuring a customizable flame color that creates ambiance, setting the stage for memorable gatherings. Your lavish retreat offers you a serene oasis with its custom fireplace, spa-like en-suite bath, dual sink vanity, relaxing garden tub and step-in shower. The walk-in closet is fully customized with wooden shelving and drawers. The two-story Cat Claw floor plan with over 3,700 square feet is ideal for families of all sizes, offering you options to tailor the home to meet your individual needs and lifestyle. With home office space and the potential for two en suites on the first floor combined with two additional bedrooms, a full bath and a loft/media/flex space on the upper level, the sky is the limit. Highlights include impact windows and sliders, 10-foot ceilings and 8-foot doors, a central vacuum system, a spacious laundry room and a child safety pool fence. Together with its desirable corner lot and prime view of the bay and lagoon, 5902 Red Mangrove Lane offers you an unrivaled lifestyle in proximity to Sarasota, Tampa/St. Pete, Lakewood Ranch and UTC. With shops, amenities and entertainment venues at your fingertips, this property must be seen by anyone searching for a spacious home characterized by refined style. This extraordinary home offers a rare opportunity to live in one of Bradenton’s most desirable communities. Don’t miss your chance to own the popular Cat Claw model which is no longer being built by Medallion Homes. Schedule a private tour today and experience the Aqua Lagoon lifestyle firsthand.
Sold for $1,695,000
$1,695,000
5902 RED MANGROVE LANE, BRADENTON, FL 34210
4beds
3,748sqft
Single Family Residence
Built in 2024
6,817 Square Feet Lot
$1,625,200 Zestimate®
$452/sqft
$4,625 Estimated rent
Home value
$1,625,200
$1.48M - $1.79M
$4,625/mo
Zestimate® history
Owner options
List your home for rent
$4,625/mo
Rent Zestimate®
Find your next renter with Zillow Rental Manager. Plus, with online applications, you can quickly screen prospective tenants – for free.
$4,625/mo
Rent Zestimate®
Refinance and save
$11,710/mo
Est. payment
Refinancing to a lower rate could help reduce your monthly payments and save thousands over the life of the loan.
$11,710/mo
Est. payment
Explore your selling options
Work with a Zillow partner agent
Leverage their expertise and Zillow's premium Showcase listings to get your home seen by more buyers.
Get startedList with your own agent
Get your home in front of millions of buyers by listing it on Zillow.
Learn how to do itSell it yourself
Take full control of how buyers see your home on Zillow by listing For Sale by Owner (FSBO).
List your homeWhat's special
Child safety pool fenceExpansive pool courtyardMaximize natural lightSpacious laundry roomGas rangeLarge windowsSparkling pool
Zillow last checked:
Listing updated:
Listed by:
Lisa Jo Harris 941-999-0407,
PREMIER SOTHEBY'S INTERNATIONAL REALTY 941-907-9541,
Trish Chandler 941-306-9533,
PREMIER SOTHEBY'S INTERNATIONAL REALTY
Bought with:
Katie O'Connor, 3286941
SATO REAL ESTATE INC.
Source: Stellar MLS,MLS#: A4635748 Originating MLS: Sarasota - Manatee
Originating MLS: Sarasota - Manatee
Facts & features
Interior
Bedrooms & bathrooms
- Bedrooms: 4
- Bathrooms: 4
- Full bathrooms: 3
- 1/2 bathrooms: 1
Other
- Features: En Suite Bathroom, Exhaust Fan, Rain Shower Head, Shower No Tub, Single Vanity, Stone Counters, Built-in Closet
- Level: First
- Dimensions: 11x12
Primary bedroom
- Features: Dual Sinks, En Suite Bathroom, Exhaust Fan, Rain Shower Head, Stone Counters, Tall Countertops, Tub with Separate Shower Stall, Water Closet/Priv Toilet, Window/Skylight in Bath, Walk-In Closet(s)
- Level: First
- Dimensions: 13x17
Bedroom 3
- Features: Walk-In Closet(s)
- Level: Second
- Dimensions: 11x12
Bedroom 4
- Features: Exhaust Fan, Walk-In Closet(s)
- Level: Second
- Dimensions: 11x12
Great room
- Features: Other, No Closet
- Level: First
- Dimensions: 17x27
Kitchen
- Features: Kitchen Island, Pantry, Stone Counters, Wet Bar, Built-in Closet
- Level: First
- Dimensions: 13x13
Media room
- Features: No Closet
- Level: Second
- Dimensions: 11x14
Office
- Features: No Closet
- Level: First
- Dimensions: 10x11
Heating
- Central, Natural Gas
Cooling
- Central Air
Appliances
- Included: Oven, Convection Oven, Cooktop, Gas Water Heater, Ice Maker, Microwave, Other, Refrigerator
- Laundry: Gas Dryer Hookup, Inside, Laundry Room
Features
- Built-in Features, Cathedral Ceiling(s), Central Vacuum, Coffered Ceiling(s), Crown Molding, Eating Space In Kitchen, High Ceilings, Living Room/Dining Room Combo, Open Floorplan, Primary Bedroom Main Floor, Solid Wood Cabinets, Split Bedroom, Stone Counters, Thermostat, Tray Ceiling(s), Vaulted Ceiling(s), Walk-In Closet(s), Wet Bar
- Flooring: Porcelain Tile
- Doors: Sliding Doors
- Windows: Shutters
- Has fireplace: Yes
- Fireplace features: Electric
Interior area
- Total structure area: 4,500
- Total interior livable area: 3,748 sqft
Property
Parking
- Total spaces: 2
- Parking features: Alley Access, Garage Door Opener, Garage Faces Rear, Ground Level, Guest, On Street
- Attached garage spaces: 2
- Has uncovered spaces: Yes
Features
- Levels: Two
- Stories: 2
- Patio & porch: Deck, Enclosed, Patio, Screened
- Exterior features: Irrigation System, Lighting, Sidewalk
- Has private pool: Yes
- Pool features: Child Safety Fence, Fiber Optic Lighting, Gunite, In Ground, Lighting, Salt Water, Screen Enclosure
- Has view: Yes
- View description: Water, Bay/Harbor - Full, Lagoon
- Has water view: Yes
- Water view: Water,Bay/Harbor - Full,Lagoon
- Waterfront features: Lake, Lake Privileges
- Body of water: BLUE LAGOON IN THE COMMUNITY
Lot
- Size: 6,817 Square Feet
- Features: Corner Lot, In County, Landscaped, Level, Sidewalk
- Residential vegetation: Trees/Landscaped
Details
- Parcel number: 6147125909
- Zoning: PDR
- Special conditions: None
Construction
Type & style
- Home type: SingleFamily
- Architectural style: Coastal
- Property subtype: Single Family Residence
Materials
- Block, Stucco
- Foundation: Slab
- Roof: Slate
Condition
- New construction: No
- Year built: 2024
Details
- Builder model: Cat Claw
- Builder name: Medallion
Utilities & green energy
- Sewer: Public Sewer
- Water: Public
- Utilities for property: Cable Available, Electricity Connected, Natural Gas Connected, Public, Sewer Connected, Sprinkler Recycled, Street Lights, Underground Utilities, Water Connected
Community & HOA
Community
- Features: Lake, Water Access, Community Mailbox, Deed Restrictions, Gated Community - No Guard, Pool, Sidewalks
- Pet fee: $0 monthly
- Subdivision: AQUA LAGOON
HOA
- Has HOA: Yes
- Amenities included: Gated, Pool
- Services included: Common Area Taxes, Community Pool, Reserve Fund, Maintenance Grounds, Manager
- HOA fee: $450 monthly
- HOA name: Inframark Management Services Jesenia Perez
- HOA phone: 813-991-1166
Location
- Region: Bradenton
Financial & listing details
- Price per square foot: $452/sqft
- Tax assessed value: $1,074,733
- Annual tax amount: $3,620
- Date on market: 1/24/2025
- Cumulative days on market: 2 days
- Listing terms: Cash,Conventional,VA Loan
- Ownership: Fee Simple
- Total actual rent: 0
- Electric utility on property: Yes
- Road surface type: Paved
Price history
| Date | Event | Price |
|---|---|---|
| 2/26/2025 | Sold | $1,695,000$452/sqft |
Source:  Stellar MLS #A4635748 Report a problem Stellar MLS #A4635748 Report a problem | ||
| 1/27/2025 | Pending sale | $1,695,000$452/sqft |
Source: Stellar MLS #A4635748 Report a problem | ||
| 1/24/2025 | Listed for sale | $1,695,000+13.3%$452/sqft |
Source: Stellar MLS #A4635748 Report a problem | ||
| 4/29/2024 | Sold | $1,495,700$399/sqft |
Source: Public Record Report a problem | ||
Public tax history
| Year | Property taxes | Tax assessment |
|---|---|---|
| 2025 | $18,037 +350% | $1,074,733 +1026.9% |
| 2024 | $4,009 +10.7% | $95,370 +10% |
| 2023 | $3,620 -50% | $86,700 +2% |
| 2022 | $7,238 -0.6% | $85,000 |
| 2021 | $7,282 | $85,000 |
Find assessor info on the county website
Neighborhood: 34210
Nearby homes
- $1,447,500-- bd-- ba-- sqft6212 Sea Lavender Dr, Bradenton, FL 34210Sold
- $1,735,7003 bd4 ba3.9k sqft6216 Sea Lavender Dr, Bradenton, FL 34210Sold
- $1,766,8833 bd4 ba4.2k sqft5906 Red Mangrove Ln, Bradenton, FL 34210Sold
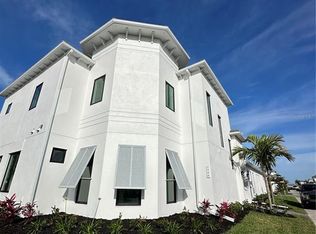
- $890,9003 bd2 ba2.3k sqft6220 Sea Lavender Dr, Bradenton, FL 34210Sold
- $1,258,2003 bd3 ba2.6k sqft5910 Red Mangrove Ln, Bradenton, FL 34210Sold
- $1,000,0003 bd2 ba2.3k sqft6224 Sea Lavender Dr, Bradenton, FL 34210Sold
- $1,323,4753 bd3 ba2.4k sqft5914 Red Mangrove Ln, Bradenton, FL 34210Sold
- $1,605,8004 bd3 ba3.8k sqft5913 Cat Claw Ln, Bradenton, FL 34210Sold
Nearby schools
GreatSchools rating
- 4/10Sea Breeze Elementary SchoolGrades: PK-5Distance: 2.5 mi
- 2/10Bayshore High SchoolGrades: 8-12Distance: 2 mi
- 2/10W. D. Sugg Middle SchoolGrades: 6-8Distance: 2.3 mi
Schools provided by the listing agent
- Elementary: Sea Breeze Elementary
- Middle: W.D. Sugg Middle
- High: Bayshore High
Source: Stellar MLS. This data may not be complete. We recommend contacting the local school district to confirm school assignments for this home.
Get a cash offer in 3 minutes
Find out how much your home could sell for in as little as 3 minutes with a no-obligation cash offer.
Estimated market value
$1,625,200
Get a cash offer in 3 minutes
Find out how much your home could sell for in as little as 3 minutes with a no-obligation cash offer.
Estimated market value
$1,625,200
- Florida
- Manatee County
- Bradenton
- 34210
- 5902 RED MANGROVE LANE
Nearby cities
Nearby neighborhoods
Nearby zip codes
Other Bradenton Topics
