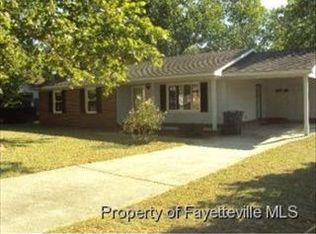
Welcome to 5902 Richfield Avenue, Hope Mills. This home is Move-in-ready. This 3-bedroom, 1-full-bath & 1 half-bath home has a one-car garage (with separate storage area) and sits on a corner lot. The home boasts recent updates including new flooring, new kitchen cabinetry, new plumbing, new roof (August 2023), new oven, and fresh interior paint. A spacious living room and large functional kitchen area with available space for a kitchen table. One-car garage with a door that opens to the large flat and level fenced-in backyard. The fenced-in backyard area is great for entertaining family and friends and backyard BBQs and well be a perfect play-area for kids and/or pets. Walking trails are minutes away. Convenient to shopping areas, restaurants, entertainment areas, and grocery stores. Easy and convenient commute to Fort Bragg and Fayetteville. Come make this charming home yours. Schedule a showing today!
Sold for $192,500
$192,500
5902 Richfield Ave, Hope Mills, NC 28348
3beds
1,052sqft
Single Family Residence
Built in 1975
0.32 Acres Lot
$190,400 Zestimate®
$183/sqft
$1,450 Estimated rent
Home value
$190,400
$181,000 - $200,000
$1,450/mo
Zestimate® history
Owner options
List your home for rent
$1,450/mo
Rent Zestimate®
Find your next renter with Zillow Rental Manager. Plus, with online applications, you can quickly screen prospective tenants – for free.
$1,450/mo
Rent Zestimate®
Refinance and save
$1,277/mo
Est. payment
Refinancing to a lower rate could help reduce your monthly payments and save thousands over the life of the loan.
$1,277/mo
Est. payment
Explore your selling options
Work with a Zillow partner agent
Leverage their expertise and Zillow's premium Showcase listings to get your home seen by more buyers.
Get startedList with your own agent
Get your home in front of millions of buyers by listing it on Zillow.
Learn how to do itSell it yourself
Take full control of how buyers see your home on Zillow by listing For Sale by Owner (FSBO).
List your homeWhat's special
Fresh interior paintCorner lotNew ovenNew plumbingNew kitchen cabinetry
Zillow last checked:
Listing updated:
Listed by:
JOHN COOPER,
KELLER WILLIAMS REALTY (FAYETTEVILLE)
Bought with:
PEYTON FONTENOT, 328504
TOP CHOICE HOMES REALTY
Source: LPRMLS,MLS#: 763507 Originating MLS: Longleaf Pine Realtors
Originating MLS: Longleaf Pine RealtorsFacts & features
Interior
Bedrooms & bathrooms
- Bedrooms: 3
- Bathrooms: 2
- Full bathrooms: 1
- 1/2 bathrooms: 1
Heating
- Heat Pump
Appliances
- Included: Dishwasher, Electric Oven
- Laundry: Main Level, In Unit
Features
- Ceiling Fan(s), Eat-in Kitchen, Tub Shower
- Flooring: Other
- Doors: Storm Door(s)
- Windows: Insulated Windows
- Basement: None
- Has fireplace: No
- Fireplace features: None
Interior area
- Total interior livable area: 1,052 sqft
Property
Parking
- Total spaces: 1
- Parking features: Attached, Garage
- Attached garage spaces: 1
Features
- Exterior features: Corner Lot, Fence, Private Yard
- Fencing: Back Yard,Privacy
Lot
- Size: 0.32 Acres
- Dimensions: 94.69 x 140
- Features: 1/4 to 1/2 Acre Lot, Cleared, Level
- Topography: Cleared,Level
Details
- Parcel number: 0404839311
- Zoning description: R10 - Residential District
- Special conditions: None
Construction
Type & style
- Home type: SingleFamily
- Architectural style: Ranch
- Property subtype: Single Family Residence
Materials
- Vinyl Siding
Condition
- Good Condition
- New construction: No
- Year built: 1975
Utilities & green energy
- Sewer: Public Sewer
- Water: Public
Community & HOA
Community
- Subdivision: Eaglewood
HOA
- Has HOA: No
Location
- Region: Hope Mills
Financial & listing details
- Price per square foot: $183/sqft
- Tax assessed value: $159,900
- Annual tax amount: $2,158
- Date on market: 6/3/2026
- Cumulative days on market: 39 days
- Listing terms: Cash,Conventional,FHA,New Loan,USDA Loan,VA Loan
- Inclusions: None
- Exclusions: -None
- Ownership: More than a year
Price history
| Date | Event | Price |
|---|---|---|
| 7/29/2026 | Sold | $192,500$183/sqft |
Source:  LPRMLS #763507 Report a problem LPRMLS #763507 Report a problem | ||
| 7/10/2026 | Pending sale | $192,500$183/sqft |
Source: LPRMLS #763507 Report a problem | ||
| 6/3/2026 | Listed for sale | $192,500+156.7%$183/sqft |
Source: LPRMLS #763507 Report a problem | ||
| 10/19/2017 | Sold | $75,000-3.2%$71/sqft |
Source: LPRMLS #522050 Report a problem | ||
| 9/26/2017 | Pending sale | $77,500$74/sqft |
Source: CLICKIT REALTY #522050 Report a problem | ||
| 9/13/2017 | Price change | $77,500-3%$74/sqft |
Source: CLICKIT REALTY #522050 Report a problem | ||
| 7/13/2017 | Price change | $79,900-3.2%$76/sqft |
Source: CLICKIT REALTY #522050 Report a problem | ||
| 6/7/2017 | Listed for sale | $82,500+27.1%$78/sqft |
Source: CLICKIT REALTY #522050 Report a problem | ||
| 3/18/2011 | Sold | $64,900-9.7%$62/sqft |
Source: Agent Provided Report a problem | ||
| 2/25/2011 | Price change | $71,900-5.3%$68/sqft |
Source: Commercial Development Group dba The Residential Group #357600 Report a problem | ||
| 2/5/2011 | Price change | $75,900-5%$72/sqft |
Source: Listhub #357600 Report a problem | ||
| 1/21/2011 | Listed for sale | $79,900+8.6%$76/sqft |
Source: Listhub #357600 Report a problem | ||
| 10/28/2010 | Sold | $73,589-5.7%$70/sqft |
Source: Public Record Report a problem | ||
| 6/1/2007 | Sold | $78,000+16.4%$74/sqft |
Source: Public Record Report a problem | ||
| 5/30/2003 | Sold | $67,000$64/sqft |
Source: Public Record Report a problem | ||
Public tax history
| Year | Property taxes | Tax assessment |
|---|---|---|
| 2025 | $2,158 +45.9% | $159,900 +121.2% |
| 2024 | $1,480 +6.5% | $72,300 |
| 2023 | $1,390 +3.8% | $72,300 |
| 2022 | $1,338 +2.9% | $72,300 |
| 2021 | $1,301 | $72,300 -5.2% |
| 2020 | -- | $76,306 +5.5% |
| 2019 | $1,290 +1.9% | $72,300 |
| 2018 | $1,266 | $72,300 |
| 2017 | $1,266 +1.8% | $72,300 -3.1% |
| 2016 | $1,245 | $74,600 |
| 2015 | $1,245 | $74,600 |
| 2014 | $1,245 +2.5% | $74,600 |
| 2013 | $1,215 +2% | $74,600 |
| 2012 | $1,191 | $74,600 |
| 2011 | $1,191 | $74,600 |
| 2010 | -- | $74,600 |
| 2009 | -- | $74,600 +31.8% |
| 2008 | -- | $56,600 |
| 2007 | -- | $56,600 |
| 2006 | -- | $56,600 |
| 2005 | -- | -- |
| 2004 | -- | $56,600 |
| 2003 | -- | $56,600 -8.6% |
| 2002 | -- | $61,901 |
| 2001 | -- | $61,901 |
Find assessor info on the county website
Neighborhood: 28348
Nearby homes
- $150,0003 bd1 ba1.1k sqft5906 Richfield Ave, Hope Mills, NC 28348Sold

- $167,1003 bd1 ba1.2k sqft5908 Richfield Ave, Hope Mills, NC 28348Off Market
- $127,6003 bd1 ba1k sqft5904 Richfield Ave, Hope Mills, NC 28348Off Market
- $147,7003 bd1 ba1k sqft5905 Richfield Ave, Hope Mills, NC 28348Off Market
- $158,8003 bd2 ba1.1k sqft5909 Richfield Ave, Hope Mills, NC 28348Off Market
- $224,0003 bd2 ba1.5k sqft5912 Richfield Ave, Hope Mills, NC 28348Off Market
- $205,0003 bd2 ba1k sqft5901 Richfield Ave, Hope Mills, NC 28348Sold
- $145,3003 bd1 ba1.2k sqft3703 Papermill Ct, Hope Mills, NC 28348Off Market
Nearby schools
GreatSchools rating
- 8/10C Wayne Collier ElementaryGrades: PK-5Distance: 0.8 mi
- 7/10Hope Mills MiddleGrades: 6-8Distance: 1.8 mi
- 3/10South View HighGrades: 9-12Distance: 2.5 mi
Schools provided by the listing agent
- Elementary: C. Wayne Collier Elementary
- Middle: Hope Mills Middle School
- High: South View Senior High
Source: LPRMLS. This data may not be complete. We recommend contacting the local school district to confirm school assignments for this home.
Get a cash offer in 3 minutes
Find out how much your home could sell for in as little as 3 minutes with a no-obligation cash offer.
Estimated market value
$190,400
Get a cash offer in 3 minutes
Find out how much your home could sell for in as little as 3 minutes with a no-obligation cash offer.
Estimated market value
$190,400
- North Carolina
- Cumberland County
- Hope Mills
- 28348
- 5902 Richfield Ave
Nearby cities
Nearby zip codes
Other Hope Mills Topics
