Skip main navigation
Off market
  • $526,200

    5902 S Belgravia Ave, Springfield, MO 65804

    4beds
    3,894sqft
    SingleFamily
    Built in 2012
    0.31 Acres Lot
    $526,200 Zestimate®
    $135/sqft
    $3,267 Estimated rent

    Home value

    $526,200

    $500,000 - $553,000

    $3,267/mo

    Zestimate® history
    Loading
    Loading...

    Owner options

    List your home for rent

    $3,267/mo

    Rent Zestimate®

    Find your next renter with Zillow Rental Manager. Plus, with online applications, you can quickly screen prospective tenants – for free.

    Learn more

    $3,267/mo

    Rent Zestimate®

    Refinance and save

    $3,174/mo

    Est. payment

    Refinancing to a lower rate could help reduce your monthly payments and save thousands over the life of the loan.

    See today's rates

    $3,174/mo

    Est. payment

    Explore your selling options

    Work with a Zillow partner agent

    Leverage their expertise and Zillow's premium Showcase listings to get your home seen by more buyers.

    Get started

    List with your own agent

    Get your home in front of millions of buyers by listing it on Zillow.

    Learn how to do it

    Sell it yourself

    Take full control of how buyers see your home on Zillow by listing For Sale by Owner (FSBO).

    List your home

    What's special

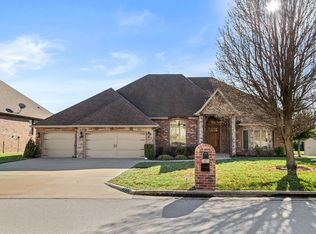

    Quality homes in immaculate condition are hard to find at this price! This custom built, all brick, never before listed, walkout basement home is ready for its new family. Located in Lexington Square with easy access to Hwy 65. This home features 4 bedrooms on the main level, open floor plan, the kitchen features custom cabinets with Kitchenaid appliances, granite, pantry, and custom buffet. Formal dining & kitchen dining space. You will love the high ceilings, crown molding, wainscoting in the formal dining, white trim, and Brazilian Cherry hardwood floors. The walkout basement includes a family room, full bath, and an office that could be a 5th BR but does not have a window. There is also an abundance of storage in the basement with a safe room and a John Deere room. Outside you will love the covered patio, beautiful landscaping, and the corner lot allows easy access to the back yard through a double gate on the side fence to store your boat on the lower patio if needed. This home has endless upgrades including hardwired stand-by generator, water softener, wired outdoor lighting on a sensor and ready for seasonal lighting, 2 large walk-in closets in the master with custom shelving, wired for surround sound, wired for ADT security, soft close cabinets with pull out drawers in pantry and so much more. The owner has meticulously maintained this home and is sure to bring the next owner years of happiness!

    This property is off market, which means it's not currently listed for sale or rent on Zillow. This may be different from what's available on other websites or public sources.

    Facts & features

    Interior

    Bedrooms & bathrooms
    • Bedrooms: 4
    • Bathrooms: 3
    • Full bathrooms: 3
    Heating
    • Forced air, Electric, Gas
    Appliances
    • Included: Dishwasher, Garbage disposal, Microwave, Refrigerator
    • Laundry: W/D Hookup
    Features
    • Security System, Walk-In Closet(s), Workshop, Granite Counters, Dining Room, High Speed Internet, Kitchen/Dining Combo, Office, Shade/Blinds/Shutters, Walk-In Shower, Formal Dining, Bedroom-Master (Main Floor), Living Areas (2), Family Room (Basement)
    • Flooring: Tile, Carpet, Hardwood
    • Basement: Walkout, Full - Finished
    • Has fireplace: Yes
    • Fireplace features: wood stove
    Interior area
    • Structure area source: Appraisal
    • Total interior livable area: 3,894 sqft
    • Finished area below ground: 1302.00

    Property

    Parking
    • Total spaces: 3
    • Parking features: Garage - Attached
    Features
    • Patio & porch: Patio, Patio/Covered
    • Exterior features: Brick
    • Fencing: Privacy, Wood
    Lot
    • Size: 0.31 Acres
    • Features: Corner, Easment/Restrictions
    Details
    • Parcel number: 1928201089

    Construction

    Type & style
    • Home type: SingleFamily
    • Architectural style: Ranch, 1 STORY
    Materials
    • brick
    • Roof: Composition
    Condition
    • Year built: 2012
    Details
    • Builder name: Richland Homes

    Utilities & green energy

    • Gas: Natural
    • Sewer: Public Sewer
    • Water: City Water
    Green energy
    • Green verification: 90+ Furnace Rating
    • Energy efficient items: 90+ Furnace Rating

    Community & neighborhood

    Security
    • Security features: Security System
    Location
    • Region: Springfield

    HOA & financial

    HOA
    • Has HOA: Yes
    • HOA fee: $37 monthly
    • Amenities included: Trash, Common Area Maintenance
    • Services included: Trash

    Other

    Other facts
    • Sewer: Public Sewer
    • Flooring: Carpet, Tile, Hardwood
    • Heating: Forced Air, Natural Gas
    • Appliances: Dishwasher, Refrigerator, Disposal, Microwave, Cooktop-Electric, Wall Oven-Elec
    • AssociationYN: true
    • FireplaceYN: true
    • ArchitecturalStyle: Ranch, 1 STORY
    • GarageYN: true
    • AttachedGarageYN: true
    • HeatingYN: true
    • CoolingYN: true
    • ExteriorFeatures: Patio, Porch/Covered
    • PatioAndPorchFeatures: Patio, Patio/Covered
    • FireplaceFeatures: Gas
    • AssociationFeeIncludes: Trash
    • Basement: Walkout, Full - Finished
    • Roof: Composition
    • InteriorFeatures: Security System, Walk-In Closet(s), Workshop, Granite Counters, Dining Room, High Speed Internet, Kitchen/Dining Combo, Office, Shade/Blinds/Shutters, Walk-In Shower, Formal Dining, Bedroom-Master (Main Floor), Living Areas (2), Family Room (Basement)
    • LotFeatures: Corner, Easment/Restrictions
    • LivingAreaSource: Appraisal
    • BuilderName: Richland Homes
    • Fencing: Privacy, Wood
    • CoveredSpaces: 3
    • BuildingAreaSource: Appraisal
    • RoadFrontageType: City Street
    • SecurityFeatures: Security System
    • LotSizeSource: assessors
    • CurrentUse: Single Family
    • AssociationAmenities: Trash, Common Area Maintenance
    • Cooling: Electric
    • WaterSource: City Water
    • BelowGradeFinishedArea: 1302.00
    • BelowGradeFinishedAreaSource: Appraisal
    • LaundryFeatures: W/D Hookup
    • Gas: Natural
    • ParkingFeatures: 3+ Car Attached Garage
    • RoomBasementFeatures: Full - Finished, Walkout
    • ConstructionMaterials: Brick (All)
    • GreenBuildingVerificationType: 90+ Furnace Rating
    • GreenEnergyEfficient: 90+ Furnace Rating
    • AboveGradeFinishedAreaSource: Appraisal
    • LotDimensionsSource: assessors
    • CommunityFeatures: Common Area Maintenance
    • MlsStatus: Pending

    Price history

    DateEventPrice
    7/30/2020Sold--
    Source: Agent Provided Report a problem
    5/21/2020Pending sale$399,900$103/sqft
    Source: Murney Associates - Primrose #60162028 Report a problem
    3/9/2020Listed for sale$399,900$103/sqft
    Source: Murney Associates - Primrose #60159103 Report a problem

    Public tax history

    YearProperty taxesTax assessment
    2025$3,531 +1.9%$70,870 +9.7%
    2024$3,466 +0.6%$64,600
    2023$3,446 +9.8%$64,600 +12.4%
    2022$3,139 +0%$57,480
    2021$3,139 -3.6%$57,480 +0.8%
    2020$3,255 +7.6%$57,000 +4.5%
    2018$3,025 +3.3%$54,530 +2.1%
    2017$2,927 $53,410
    2016$2,927 $53,410
    2015$2,927 +0.9%$53,410 +4.9%
    2014$2,900 $50,920 +796.5%
    2012-- $5,680
    2011-- $5,680 -33.1%
    2010-- $8,490

    Find assessor info on the county website

    Neighborhood: 65804

    Nearby schools

    GreatSchools rating
    Schools provided by the listing agent
    • Elementary: SGF-Field
    • Middle: SGF-Pershing
    • High: SGF-Glendale

    Source: The MLS. This data may not be complete. We recommend contacting the local school district to confirm school assignments for this home.

    Get pre-qualified for a loan
    At Zillow Home Loans, we can pre-qualify you in as little as 5 minutes with no impact to your credit score.

    An equal housing lender. NMLS #10287.

    Sell for more on Zillow
    Get a Zillow Showcase℠ listing at no additional cost and you could sell for .
    $526,200
    2% more
    +$10,524
    With Zillow Showcase(estimated)
    $536,724