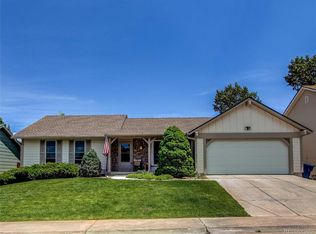
Skip main navigation
Off market
  • $533,200

    5902 S Perth St, Centennial, CO 80015

    4beds
    1,890sqft
    Detached Single Family
    Built in 1984
    7,623 Square Feet Lot
    $533,200 Zestimate®
    $282/sqft
    $3,008 Estimated rent

    Home value

    $533,200

    $507,000 - $560,000

    $3,008/mo

    Zestimate® history
    Loading
    Loading...

    Owner options

    List your home for rent

    $3,008/mo

    Rent Zestimate®

    Find your next renter with Zillow Rental Manager. Plus, with online applications, you can quickly screen prospective tenants – for free.

    Learn more

    $3,008/mo

    Rent Zestimate®

    Refinance and save

    $3,096/mo

    Est. payment

    Refinancing to a lower rate could help reduce your monthly payments and save thousands over the life of the loan.

    See today's rates

    $3,096/mo

    Est. payment

    Explore your selling options

    Work with a Zillow partner agent

    Leverage their expertise and Zillow's premium Showcase listings to get your home seen by more buyers.

    Get started

    List with your own agent

    Get your home in front of millions of buyers by listing it on Zillow.

    Learn how to do it

    Sell it yourself

    Take full control of how buyers see your home on Zillow by listing For Sale by Owner (FSBO).

    List your home

    What's special

    This newly remodeled tri-level home offers a stunning kitchen with granite counter-tops, slate stack stone back-splash, under-mount 16-gauge stainless steel sink, high efficiency appliances (convection oven and microwave with induction range top) with a hands-free kitchen faucet and beautiful laminate floors. The Master offers a walk-in closet, new vanity, granite top, and sink. Shared full bath has new tub, fixtures, vanity, granite counter, new ceramic wall tile and porcelain tile on floors. The upper level includes a linen cabinet, Master, 2 add'l BRs all w new carpet, pad, base and casing. Make sure to notice the new handrail and iron pickets, the original wood-burning fireplace with mantle, stone surround and floor hearth, large living space, laundry area, ¾ full remodeled bathroom with new floors, vanity, glass vessel sink & faucet. This level also offers 4th BR, new carpet, pad, base and casing. Basement has great bar space. The exterior of the home has newer paint and roof.

    This property is off market, which means it's not currently listed for sale or rent on Zillow. This may be different from what's available on other websites or public sources.
    Facts & features

    Interior

    Bedrooms & bathrooms
    • Bedrooms: 4
    • Bathrooms: 2
    • Full bathrooms: 2
    Heating
    • Forced air, Gas
    Cooling
    • Evaporative
    Appliances
    • Included: Dishwasher, Dryer, Freezer, Garbage disposal, Microwave, Range / Oven, Refrigerator, Washer
    • Laundry: Washer/Dryer Included
    Features
    • Window Coverings, Kitchen Island, Pantry, Double Pane Windows, Breakfast Nook, Built-in Features, GAME ROOM, Open Floorplan, Remodeled, Jack & Jill Bath, Eating Space / Kitchen, Internet Access (Wired), Updated, Smoke Free, Foyer/Entry
    • Flooring: Tile, Carpet, Laminate
    • Basement: Finished
    • Has fireplace: Yes
    • Fireplace features: Wood
    Interior area
    • Total interior livable area: 1,890 sqft

    Property

    Parking
    • Parking features: Garage - Attached
    Features
    • Exterior features: Stone, Cement / Concrete
    • Has view: Yes
    • View description: Territorial
    Lot
    • Size: 7,623 sqft
    Details
    • Parcel number: 207323109039
    • Zoning: PUD

    Construction

    Type & style
    • Home type: SingleFamily
    • Property subtype: Detached Single Family
    Materials
    • Wood
    • Roof: Composition
    Condition
    • Year built: 1984

    Community & neighborhood

    Location
    • Region: Centennial

    Other

    Other facts
    • Flooring: Carpet, Tile, Laminate
    • Heating: Forced Air, Gas
    • Appliances: Dishwasher, Garbage Disposal, Refrigerator (Kitchen), Microwave Oven
    • InteriorFeatures: Window Coverings, Kitchen Island, Pantry, Double Pane Windows, Breakfast Nook, Built-in Features, GAME ROOM, Open Floorplan, Remodeled, Jack & Jill Bath, Eating Space / Kitchen, Internet Access (Wired), Updated, Smoke Free, Foyer/Entry
    • Zoning: PUD
    • FireplacesTotal: 1
    • ConstructionMaterials: Stone, Cement Siding
    • OpenParkingSpaces: 0
    • FireplaceFeatures: Wood
    • StructureType: Tri-Level
    • Roof: Composition Shingles
    • PropertySubType: Detached Single Family
    • LaundryFeatures: Washer/Dryer Included
    • AboveGradeFinishedAreaSource: 1736
    • Cooling: Evaporative Cooler (Swamp)

    Price history

    DateEventPrice
    8/19/2019Sold$375,000-1.3%$198/sqft
    Source: Public Record Report a problem
    7/14/2019Pending sale$379,900$201/sqft
    Source: HomeSmart Realty Group of Colorado #5314828 Report a problem
    6/27/2019Price change$379,900-1.8%$201/sqft
    Source: HomeSmart Realty Group of Colorado #5314828 Report a problem
    6/15/2019Listed for sale$387,000+89.7%$205/sqft
    Source: HomeSmart Realty Group of Colorado #5314828 Report a problem
    7/22/2003Sold$204,000$108/sqft
    Source: Public Record Report a problem

    Public tax history

    YearProperty taxesTax assessment
    2025$3,720 +12.4%$34,381 -2.2%
    2024$3,309 +22.5%$35,142 -10.4%
    2023$2,700 -0.4%$39,203 +45.1%
    2022$2,710 $27,015 -2.8%
    2021-- $27,792 +5%
    2020$2,605 +14.8%$26,462
    2019$2,269 $26,462 +24.3%
    2018$2,269 +1.7%$21,283
    2017$2,231 $21,283 +3.6%
    2016-- $20,537
    2015-- $20,537 +40.6%
    2014-- $14,607 +0.6%
    2013$1,724 $14,520
    2012-- $14,520
    2011$1,652 +2%$14,520 -3.1%
    2010$1,619 -14.3%$14,990
    2009$1,890 $14,990 -14.4%
    2008-- $17,520
    2007-- $17,520 +2.8%
    2006-- $17,035
    2005-- $17,035 +8.7%
    2002$1,492 +12.1%$15,670 +18.7%
    2001$1,331 $13,200

    Find assessor info on the county website

    Neighborhood: 80015

    Nearby schools

    GreatSchools rating
    Schools provided by the listing agent
    • Elementary: Canyon Creek
    • Middle: Thunder Ridge
    • High: Cherokee Trail
    • District: Cherry Creek 5

    Source: The MLS. This data may not be complete. We recommend contacting the local school district to confirm school assignments for this home.

    Get a cash offer in 3 minutes
    Find out how much your home could sell for in as little as 3 minutes with a no-obligation cash offer.
    Estimated market value
    $533,200
    Get a cash offer in 3 minutes
    Find out how much your home could sell for in as little as 3 minutes with a no-obligation cash offer.
    Estimated market value
    $533,200