Welcome home to this beautifully updated 2-level, townhome-style condo with its own private ground-level entrance, perfectly blending comfort, style, and convenience in the highly sought-after Sycamores at Van Dorn community. Surrounded by peaceful wooded views, this inviting home offers a serene setting while remaining just minutes from Metro access, major commuter routes, shopping, dining, and all the attractions of Northern Virginia and Washington, DC. Step inside to discover a bright and spacious open-concept floor plan designed for both comfortable everyday living and effortless entertaining. The main level features formal living and dining areas with a cozy gas fireplace, custom built-in bookcases, tranquil wooded views, and a private deck—perfect for relaxing with your morning coffee or enjoying quiet evenings outdoors. The beautifully appointed kitchen offers granite countertops, gas cooking, pantry storage, breakfast bar seating, and abundant cabinet and counter space ideal for cooking and gathering with family and friends. Upstairs, the spacious primary suite serves as a private retreat with oversized windows, wooded views, a walk-in closet, and a luxurious en-suite bath featuring dual vanities, a soaking tub, and separate stand-alone shower. The secondary bedroom is equally versatile, making an ideal guest room, office, or flex space, and is conveniently located next to an additional full bath. The upper-level laundry area with washer and dryer adds everyday convenience. Enjoy exceptional value with a condo fee that includes a private parking space directly in front of the home plus an additional parking pass, community pool, clubhouse, exterior maintenance, landscaping, water, trash, snow removal, wooded trail directly behind the home, close to two dog parks and so much more. Ideally located with quick access to I-495, just approximately one mile to the Van Dorn Metro, five miles to Old Town Alexandria, ten miles to National Airport, and twelve miles to Washington, DC, this home offers the perfect combination of peaceful living and unbeatable convenience.
Sold for $460,000
$460,000
5902 Terrapin Pl #5902, Alexandria, VA 22310
2beds
1,294sqft
Townhouse
Built in 1995
-- sqft lot
$460,200 Zestimate®
$355/sqft
$2,729 Estimated rent
Home value
$460,200
$433,000 - $488,000
$2,729/mo
Zestimate® history
Owner options
List your home for rent
$2,729/mo
Rent Zestimate®
Find your next renter with Zillow Rental Manager. Plus, with online applications, you can quickly screen prospective tenants – for free.
$2,729/mo
Rent Zestimate®
Refinance and save
$2,887/mo
Est. payment
Refinancing to a lower rate could help reduce your monthly payments and save thousands over the life of the loan.
$2,887/mo
Est. payment
Explore your selling options
Work with a Zillow partner agent
Leverage their expertise and Zillow's premium Showcase listings to get your home seen by more buyers.
Get startedList with your own agent
Get your home in front of millions of buyers by listing it on Zillow.
Learn how to do itSell it yourself
Take full control of how buyers see your home on Zillow by listing For Sale by Owner (FSBO).
List your homeWhat's special
Peaceful wooded viewsPrivate ground-level entranceCozy gas fireplacePrivate deckGranite countertopsGas cookingPantry storage
Zillow last checked:
Listing updated:
Listed by:
Kelly Jones 703-585-5057,
RE/MAX Realty Group
Bought with:
Ayona Shome, 0225236661
Pearson Smith Realty, LLC
Source: Bright MLS,MLS#: VAFX2312356
Facts & features
Interior
Bedrooms & bathrooms
- Bedrooms: 2
- Bathrooms: 3
- Full bathrooms: 2
- 1/2 bathrooms: 1
- Main level bathrooms: 1
Basement
- Area: 0
Heating
- Forced Air, Natural Gas
Cooling
- Central Air, Electric
Appliances
- Included: Microwave, Dishwasher, Disposal, Dryer, Ice Maker, Refrigerator, Cooktop, Washer, Water Heater, Gas Water Heater
- Laundry: Washer In Unit, Upper Level, Dryer In Unit, Has Laundry
Features
- Soaking Tub, Bathroom - Walk-In Shower, Built-in Features, Open Floorplan, Primary Bath(s), Recessed Lighting, Upgraded Countertops
- Flooring: Carpet
- Has basement: No
- Number of fireplaces: 1
- Fireplace features: Gas/Propane
Interior area
- Total structure area: 1,294
- Total interior livable area: 1,294 sqft
- Finished area above ground: 1,294
- Finished area below ground: 0
Property
Parking
- Parking features: Parking Lot
Accessibility
- Accessibility features: None
Features
- Levels: Two
- Stories: 2
- Exterior features: Sidewalks, Balcony
- Pool features: Community
- Has view: Yes
- View description: Trees/Woods
Details
- Additional structures: Above Grade, Below Grade
- Parcel number: 0812 11 5902
- Zoning: 316
- Special conditions: Standard
Construction
Type & style
- Home type: Townhouse
- Architectural style: Colonial
- Property subtype: Townhouse
Materials
- Aluminum Siding
- Foundation: Permanent
Condition
- Very Good
- New construction: No
- Year built: 1995
Utilities & green energy
- Sewer: Public Sewer
- Water: Public
- Utilities for property: Underground Utilities
Community & HOA
Community
- Condo and coop fee: $555 monthly
- Subdivision: Sycamores At Van Dorn
HOA
- Has HOA: No
- Amenities included: Pool, Other
- Services included: Common Area Maintenance, Pool(s), Snow Removal, Trash, Water
- HOA name: Sycamores At Van Dorn
Location
- Region: Alexandria
Financial & listing details
- Price per square foot: $355/sqft
- Tax assessed value: $430,790
- Annual tax amount: $4,835
- Date on market: 5/22/2026
- Listing agreement: Exclusive Right To Sell
- Ownership: Condominium
Price history
| Date | Event | Price |
|---|---|---|
| 6/17/2026 | Sold | $460,000+2.2%$355/sqft |
Source:  Bright MLS #VAFX2312356 Report a problem Bright MLS #VAFX2312356 Report a problem | ||
| 5/26/2026 | Pending sale | $450,000$348/sqft |
Source: Bright MLS #VAFX2312356 Report a problem | ||
| 5/22/2026 | Listed for sale | $450,000+7.9%$348/sqft |
Source: Bright MLS #VAFX2312356 Report a problem | ||
| 4/29/2022 | Sold | $417,000+9.7%$322/sqft |
Source: Bright MLS #VAFX2053536 Report a problem | ||
| 4/1/2022 | Pending sale | $380,000$294/sqft |
Source: Bright MLS #VAFX2053536 Report a problem | ||
| 3/31/2022 | Listed for sale | $380,000$294/sqft |
Source: Bright MLS #VAFX2053536 Report a problem | ||
Public tax history
Tax history is unavailable.
Neighborhood: Franconia
Nearby homes
- $377,6002 bd1 ba1.1k sqft5904 Terrapin Pl UNIT 102, Alexandria, VA 22310Sold
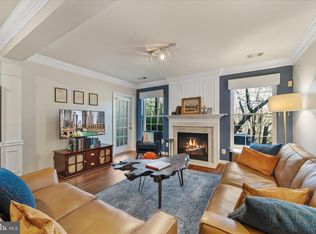
- $425,5002 bd3 ba1.1k sqft5900 Terrapin Pl, Alexandria, VA 22310Off Market
- $460,0002 bd3 ba1.2k sqft5902 Terrapin Pl, Alexandria, VA 22310Sold
- $360,6001 bd1 ba1.1k sqft5904 Terrapin Pl UNIT 101, Alexandria, VA 22310Off Market
- $427,8002 bd3 ba1.2k sqft5904 Terrapin Pl #302, Alexandria, VA 22310Off Market
- $414,8002 bd2 ba1.2k sqft5904 Terrapin Pl, Alexandria, VA 22310Off Market
- $404,3002 bd2 ba1.1k sqft5904 Terrapin Pl UNIT 304, Alexandria, VA 22310Off Market
- $418,9002 bd2 ba1.2k sqft5906 Terrapin Pl, Alexandria, VA 22310Off Market
Nearby schools
GreatSchools rating
- 8/10Bush Hill Elementary SchoolGrades: PK-6Distance: 0.8 mi
- 7/10Twain Middle SchoolGrades: 7-8Distance: 1.4 mi
- 4/10Edison High SchoolGrades: 9-12Distance: 0.8 mi
Schools provided by the listing agent
- Elementary: Franconia
- Middle: Twain
- High: Edison
- District: Fairfax County Public Schools
Source: Bright MLS. This data may not be complete. We recommend contacting the local school district to confirm school assignments for this home.
Get a cash offer in 3 minutes
Find out how much your home could sell for in as little as 3 minutes with a no-obligation cash offer.
Estimated market value
$460,200
Get a cash offer in 3 minutes
Find out how much your home could sell for in as little as 3 minutes with a no-obligation cash offer.
Estimated market value
$460,200
- Virginia
- Fairfax County
- Alexandria
- 22310
- Franconia
- 5902 Terrapin Pl Unit 5902
Nearby cities
Nearby neighborhoods
Nearby zip codes
Other Alexandria Topics
