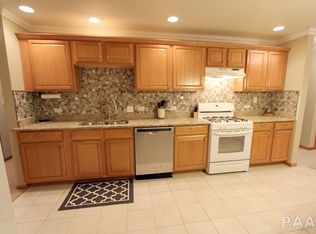
Just listed......YOUR NEW HOUSE!! 4 bed/2bath ranch home in desirable Hamptons Crossing, Limestone School District. Built in 2006 with over 2200 sq ft of finished space. Welcoming floor plan with eat-in kitchen, spacious living room, main floor laundry & nice sized bedrooms w generous closet sizes. Quality solid oak 6 panel doors throughout. Mostly finished basement features family room, office, & bedroom w/ extra big closet while also offering plenty of storage space. Enjoy sunsets on the patio or by the fire pit overlooking an open grassy field behind. Fresh updates include: paint throughout, new carpet in bedrms, some new light fixtures, newer luxury vinyl flooring, all new window screens, roof '17, sump pump '21, water heater '21. Convenient location to I-74. Appliances & functional hot tub remain. Quick close available, make it yours before the holidays!
Sold for $250,000
$250,000
5902 W Charleston Ct, Peoria, IL 61607
4beds
2,252sqft
Single Family Residence, Residential
Built in 2006
-- sqft lot
$286,200 Zestimate®
$111/sqft
$2,342 Estimated rent
Home value
$286,200
$272,000 - $301,000
$2,342/mo
Zestimate® history
Owner options
List your home for rent
$2,342/mo
Rent Zestimate®
Find your next renter with Zillow Rental Manager. Plus, with online applications, you can quickly screen prospective tenants – for free.
$2,342/mo
Rent Zestimate®
Refinance and save
$1,977/mo
Est. payment
Refinancing to a lower rate could help reduce your monthly payments and save thousands over the life of the loan.
$1,977/mo
Est. payment
Explore your selling options
Work with a Zillow partner agent
Leverage their expertise and Zillow's premium Showcase listings to get your home seen by more buyers.
Get startedList with your own agent
Get your home in front of millions of buyers by listing it on Zillow.
Learn how to do itSell it yourself
Take full control of how buyers see your home on Zillow by listing For Sale by Owner (FSBO).
List your homeWhat's special
Nice sized bedroomsFire pitNew carpetDesirable hampton crossingEat-in kitchenOpen grassy fieldNew window screens
Zillow last checked:
Listing updated:
Listed by:
Dorothy Greene Pref:309-251-4358,
Gallery Homes Real Estate
Bought with:
Lisa Inman, 471022023
Jim Maloof Realty, Inc.
Source: RMLS Alliance as distributed by MLS GRID,MLS#: PA1246860 Originating MLS: Peoria Area Association of Realtors
Originating MLS: Peoria Area Association of Realtors
Facts & features
Interior
Bedrooms & bathrooms
- Bedrooms: 4
- Bathrooms: 2
- Full bathrooms: 2
Bedroom 1
- Level: Main
- Dimensions: 17ft 7in x 11ft 1in
Bedroom 2
- Level: Main
- Dimensions: 14ft 11in x 9ft 11in
Bedroom 3
- Level: Main
- Dimensions: 13ft 4in x 11ft 3in
Bedroom 4
- Level: Basement
- Dimensions: 14ft 8in x 10ft 9in
Other
- Level: Basement
- Dimensions: 14ft 8in x 9ft 8in
Other
- Area: 748
Additional room
- Description: storage
- Level: Basement
- Dimensions: 47ft 9in x 16ft 6in
Family room
- Level: Basement
- Dimensions: 22ft 1in x 14ft 7in
Kitchen
- Level: Main
- Dimensions: 21ft 4in x 11ft 3in
Laundry
- Level: Main
- Dimensions: 11ft 0in x 4ft 8in
Living room
- Level: Main
- Dimensions: 19ft 8in x 15ft 2in
Main level
- Area: 1504
Heating
- Has Heating (Unspecified Type)
Cooling
- Central Air
Appliances
- Included: Dishwasher, Dryer, Microwave, Range, Refrigerator, Washer, Water Softener Rented
Features
- Ceiling Fan(s)
- Windows: Blinds
- Basement: Full
Interior area
- Total structure area: 1,504
- Total interior livable area: 2,252 sqft
Property
Parking
- Total spaces: 2
- Parking features: Attached
- Attached garage spaces: 2
- Details: Number Of Garage Remotes: 2
Features
- Patio & porch: Patio
- Has spa: Yes
- Spa features: Heated
Lot
- Dimensions: 85 x 133 x 48 x 140
- Features: Level
Details
- Additional structures: Shed(s)
- Parcel number: 1710451013
Construction
Type & style
- Home type: SingleFamily
- Architectural style: Ranch
- Property subtype: Single Family Residence, Residential
Materials
- Brick, Vinyl Siding
- Roof: Shingle
Condition
- New construction: No
- Year built: 2006
Utilities & green energy
- Sewer: Public Sewer
- Water: Public
Community & HOA
Community
- Subdivision: Hampton Crossing
Location
- Region: Peoria
Financial & listing details
- Price per square foot: $111/sqft
- Tax assessed value: $205,920
- Annual tax amount: $4,855
- Date on market: 11/16/2023
- Cumulative days on market: 1 day
Price history
| Date | Event | Price |
|---|---|---|
| 11/30/2023 | Sold | $250,000$111/sqft |
Source:  RMLS Alliance as distributed by MLS GRID #PA1246860 Report a problem RMLS Alliance as distributed by MLS GRID #PA1246860 Report a problem | ||
| 11/16/2023 | Pending sale | $250,000$111/sqft |
Source: RMLS Alliance as distributed by MLS GRID #PA1246860 Report a problem | ||
| 11/16/2023 | Listed for sale | $250,000+50.2%$111/sqft |
Source: RMLS Alliance as distributed by MLS GRID #PA1246860 Report a problem | ||
| 6/23/2010 | Sold | $166,500-4.8%$74/sqft |
Source: Public Record Report a problem | ||
| 4/4/2010 | Price change | $174,900-3.9%$78/sqft |
Source: THE REALTY DOT, INC #3003453 Report a problem | ||
| 3/17/2010 | Listed for sale | $182,000+7.7%$81/sqft |
Source: THE REALTY DOT, INC #3003453 Report a problem | ||
| 5/22/2007 | Sold | $169,000+389.9%$75/sqft |
Source: Public Record Report a problem | ||
| 9/30/2005 | Sold | $34,500$15/sqft |
Source: Public Record Report a problem | ||
Public tax history
| Year | Property taxes | Tax assessment |
|---|---|---|
| 2024 | $5,638 +6.9% | $68,640 +8% |
| 2023 | $5,273 +8.6% | $63,550 +8.8% |
| 2022 | $4,855 +4.1% | $58,430 +4% |
| 2021 | $4,665 +5.9% | $56,190 +2% |
| 2020 | $4,405 +1.3% | $55,090 |
| 2019 | $4,351 +1% | $55,090 +0% |
| 2018 | $4,309 -3.3% | $55,070 -1% |
| 2017 | $4,456 +3.1% | $55,630 -1% |
| 2016 | $4,320 +1.9% | $56,190 +2% |
| 2015 | $4,241 +9.4% | $55,090 +1.7% |
| 2014 | $3,876 +0.8% | $54,150 |
| 2013 | $3,843 +3.5% | $54,150 -3.7% |
| 2011 | $3,713 | $56,210 -6.7% |
| 2010 | -- | $60,250 +2.4% |
| 2009 | $3,842 +2.5% | $58,840 +1.1% |
| 2008 | $3,750 +17912.7% | $58,200 +20685.7% |
| 2006 | $21 | $280 |
Find assessor info on the county website
Neighborhood: 61607
Nearby homes
- $361,4004 bd3 ba2.3k sqft5826 W Charleston Ct, Peoria, IL 61607Off Market
- $278,2003 bd2 ba1.5k sqft5906 W Charleston Ct, Peoria, IL 61607Off Market
- $351,0004 bd4 ba2k sqft5822 W Charleston Ct, Peoria, IL 61607Off Market
- $341,5003 bd3 ba1.7k sqft5910 Charleston Ct, Peoria, IL 61604Off Market
- $342,4004 bd3 ba1.7k sqft5829 W Charleston Ct, Peoria, IL 61607Off Market
- $342,3003 bd2 ba2k sqft5823 W Charleston Ct, Peoria, IL 61607Off Market
- $270,7003 bd2 ba1.3k sqft5916 W Charleston Ct, Peoria, IL 61607Off Market
- $352,7004 bd2 ba2.3k sqft5816 W Charleston Ct, Peoria, IL 61607Off Market
Nearby schools
GreatSchools rating
- 6/10Monroe Elementary SchoolGrades: PK-8Distance: 1.6 mi
- 2/10Limestone Community High SchoolGrades: 9-12Distance: 3 mi
Schools provided by the listing agent
- Elementary: Norwood
- High: Limestone Comm
Source: RMLS Alliance as distributed by MLS GRID. This data may not be complete. We recommend contacting the local school district to confirm school assignments for this home.


Get pre-qualified for a loan
At Zillow Home Loans, we can pre-qualify you in as little as 5 minutes with no impact to your credit score.An equal housing lender. NMLS #10287.
Sell for more on Zillow
Get a Zillow Showcase℠ listing at no additional cost and you could sell for .
$286,200
2% more
+$5,724
With Zillow Showcase(estimated)
$291,924
- Illinois
- Peoria County
- Peoria
- 61607
- 5902 W Charleston Ct
Nearby cities
Nearby neighborhoods
Nearby zip codes
Other Peoria Topics
