Skip main navigation
Sold for $1,059,900
  • $1,059,900

    5902 Walton Rd, Bethesda, MD 20817

    4beds
    2,228sqft
    Single Family Residence
    Built in 1949
    6,900 Square Feet Lot
    $1,068,700 Zestimate®
    $476/sqft
    $5,317 Estimated rent

    Home value

    $1,068,700

    $1.02M - $1.12M

    $5,317/mo

    Zestimate® history
    Loading
    Loading...

    Owner options

    List your home for rent

    $5,317/mo

    Rent Zestimate®

    Find your next renter with Zillow Rental Manager. Plus, with online applications, you can quickly screen prospective tenants – for free.

    Learn more

    $5,317/mo

    Rent Zestimate®

    Refinance and save

    $6,512/mo

    Est. payment

    Refinancing to a lower rate could help reduce your monthly payments and save thousands over the life of the loan.

    See today's rates

    $6,512/mo

    Est. payment

    Explore your selling options

    Work with a Zillow partner agent

    Leverage their expertise and Zillow's premium Showcase listings to get your home seen by more buyers.

    Get started

    List with your own agent

    Get your home in front of millions of buyers by listing it on Zillow.

    Learn how to do it

    Sell it yourself

    Take full control of how buyers see your home on Zillow by listing For Sale by Owner (FSBO).

    List your home

    What's special

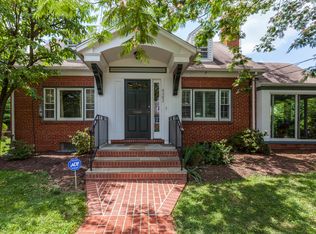
    Welcome to this beautifully updated and meticulously maintained brick Colonial in the highly sought-after Wyngate neighborhood of Bethesda. Perfectly situated on a quiet, tree-lined street, this timeless home combines classic charm, thoughtful updates, and an unbeatable location just moments from everything Bethesda has to offer. Step inside to discover a spacious main level with exceptional flow, ideal for both everyday living and entertaining. The inviting living room features custom built-in shelving and cabinetry, a cozy wood-burning fireplace, and abundant natural light. Just off the living room, a sun-filled flex space with a separate entrance offers endless possibilities as a family room, home office, guest space, or playroom. The heart of the home is the beautifully appointed kitchen, featuring granite countertops, stainless steel appliances, and easy access to both the formal dining room and rear deck. Whether hosting dinner parties or enjoying a quiet morning coffee, the seamless indoor-outdoor connection makes entertaining effortless. Step outside to a private, fully fenced backyard surrounded by mature landscaping, blooming roses, peonies, and a stunning wisteria-covered trellis. Upstairs, you'll find three spacious bedrooms and a recently renovated full bathroom. An attic with pull-down stairs provides exceptional storage for seasonal items and household essentials. The finished lower level offers even more living space with a large recreation room, updated full bathroom, and versatile bonus room perfect for a gym, guest room, hobby space, or additional office. Walk-out access leads directly to a beautifully hardscaped patio, creating another inviting outdoor retreat. This home has been lovingly cared for and extensively improved, including a new HVAC system, new roof, new water heater, new washer and dryer, refinished hardwood floors, basement waterproofing and sump pump, new kitchen recessed lighting, professionally painted interior walls and trim, new fencing, and extensive front yard hardscaping. Location truly is everything. Enjoy living just minutes from Wildwood Shopping Center, Downtown Bethesda, NIH, Walter Reed , Suburban Hospital, and Westfield Montgomery Mall. World-class dining, shopping, entertainment, parks, trails, and top-rated Montgomery County schools are all at your fingertips. Wyngate is beloved for its strong sense of community, highlighted by its annual Fourth of July celebration featuring neighborhood parades, games, music, and family-friendly festivities that make this one of Bethesda's most cherished places to call home. This is a rare opportunity to own a move-in-ready home in one of Bethesda's most desirable neighborhoods. Welcome home.

    Zillow last checked:

    Listing updated:

    Listed by:

    Ryan McKevitt 240-593-7644,

    Real Broker, LLC - Gaithersburg

    Bought with:

    Heather Lawrence, 5021050

    Compass

    Source: Bright MLS,MLS#: MDMC2238452MLS Logo

    Facts & features

    Interior

    Bedrooms & bathrooms
    • Bedrooms: 4
    • Bathrooms: 3
    • Full bathrooms: 2
    • 1/2 bathrooms: 1
    • Main level bathrooms: 1
    • Main level bedrooms: 1
    Rooms
    • Room types: Living Room, Dining Room, Kitchen, Family Room, Office
    Dining room
    • Level: Main
    Family room
    • Features: Cathedral/Vaulted Ceiling
    • Level: Main
    Kitchen
    • Features: Granite Counters
    • Level: Main
    Living room
    • Features: Built-in Features, Fireplace - Wood Burning, Flooring - HardWood
    • Level: Main
    Office
    • Level: Lower
    Heating
    • Forced Air, Electric
    Cooling
    • Central Air, Electric
    Appliances
    • Included: Dishwasher, Disposal, Dryer, Ice Maker, Oven/Range - Electric, Washer, Refrigerator, Gas Water Heater
    • Laundry: Dryer In Unit, Has Laundry, Hookup, Washer In Unit
    Features
    • Attic
    • Flooring: Hardwood, Ceramic Tile
    • Basement: Full,Interior Entry,Exterior Entry,Side Entrance,Walk-Out Access,Windows,Connecting Stairway,Finished,Heated,Improved,Space For Rooms
    • Number of fireplaces: 1
    Interior area
    • Total structure area: 2,228
    • Total interior livable area: 2,228 sqft
    • Finished area above ground: 1,528
    • Finished area below ground: 700

    Property

    Parking
    • Total spaces: 2
    • Parking features: Concrete, Free, Parking Space Conveys, Paved, Driveway, Private, On Street
    • Uncovered spaces: 2
    Accessibility
    • Accessibility features: None
    Features
    • Levels: Three
    • Stories: 3
    • Patio & porch: Deck
    • Pool features: None
    • Fencing: Full
    Lot
    • Size: 6,900 Square Feet
    • Features: Front Yard, Landscaped, Level, Rear Yard, Suburban
    Details
    • Additional structures: Above Grade, Below Grade
    • Parcel number: 160700688377
    • Zoning: R60
    • Special conditions: Standard

    Construction

    Type & style
    • Home type: SingleFamily
    • Architectural style: Colonial
    • Property subtype: Single Family Residence
    Materials
    • Brick
    • Foundation: Block
    • Roof: Asphalt,Shingle
    Condition
    • Excellent,Very Good
    • New construction: No
    • Year built: 1949
    • Major remodel year: 2010

    Utilities & green energy

    • Sewer: Public Sewer
    • Water: Public

    Community & HOA

    Community
    • Subdivision: Wyngate
    HOA
    • Has HOA: No
    Location
    • Region: Bethesda

    Financial & listing details

    • Price per square foot: $476/sqft
    • Tax assessed value: $877,533
    • Annual tax amount: $9,985
    • Date on market: 6/4/2026
    • Listing agreement: Exclusive Right To Sell
    • Listing terms: Cash,Conventional,VA Loan,FHA
    • Ownership: Fee Simple

    Price history

    DateEventPrice
    7/30/2026Sold$1,059,900+1%$476/sqft
    Source: Bright MLS #MDMC2238452 Report a problem
    6/11/2026Pending sale$1,049,900$471/sqft
    Source: Bright MLS #MDMC2238452 Report a problem
    6/4/2026Listed for sale$1,049,900+5%$471/sqft
    Source: Bright MLS #MDMC2238452 Report a problem
    8/20/2025Sold$1,000,000$449/sqft
    Source: Bright MLS #MDMC2182796 Report a problem
    6/23/2025Contingent$1,000,000$449/sqft
    Source: Bright MLS #MDMC2182796 Report a problem
    6/19/2025Price change$1,000,000-4.8%$449/sqft
    Source: Bright MLS #MDMC2182796 Report a problem
    6/5/2025Listed for sale$1,050,000+28.8%$471/sqft
    Source: Bright MLS #MDMC2182796 Report a problem
    7/9/2020Sold$815,000-1.2%$366/sqft
    Source: Public Record Report a problem
    3/20/2020Pending sale$825,000$370/sqft
    Source: Bright MLS #MDMC688286 Report a problem
    3/8/2020Listed for sale$825,000+137.1%$370/sqft
    Source: Bright MLS #MDMC688286 Report a problem
    4/6/2000Sold$348,000$156/sqft
    Source: Public Record Report a problem

    Public tax history

    YearProperty taxesTax assessment
    2025$745 -92%$877,533 +8.4%
    2024$9,322 +5.4%$809,800 +5.5%
    2023$8,844 +10.5%$767,567 +5.8%
    2022$8,004 +6.3%$725,333 +6.2%
    2021$7,531 +2.5%$683,100 +2.6%
    2020$7,345 +5.5%$665,833 +5.5%
    2019$6,961 -0.2%$631,300
    2018$6,974 +0.5%$631,300 +3.2%
    2017$6,939 +31.7%$611,500 +3.3%
    2016$5,268 $591,700 +3.5%
    2015$5,268 $571,900 +3.4%
    2014$5,268 $552,967 +3.5%
    2013-- $534,033 +3.7%
    2012-- $515,100
    2011-- $515,100
    2010-- $515,100 -18%
    2009-- $628,190 +8%
    2008-- $581,486 +8.7%
    2007-- $534,783 +9.6%
    2006-- $488,080 +12%
    2005-- $435,826 +13.6%
    2004-- $383,573 +15.8%
    2003-- $331,320 +12.3%
    2002-- $294,920
    2001-- $294,920
    Find assessor info on the county website

    Neighborhood: Wyngate

    Nearby schools

    GreatSchools rating
    Schools provided by the listing agent
    • Elementary: Wyngate
    • Middle: North Bethesda
    • High: Walter Johnson
    • District: Montgomery County Public Schools

    Source: Bright MLS. This data may not be complete. We recommend contacting the local school district to confirm school assignments for this home.

    Get a cash offer in 3 minutes
    Find out how much your home could sell for in as little as 3 minutes with a no-obligation cash offer.
    Estimated market value
    $1,068,700
    Get a cash offer in 3 minutes
    Find out how much your home could sell for in as little as 3 minutes with a no-obligation cash offer.
    Estimated market value
    $1,068,700