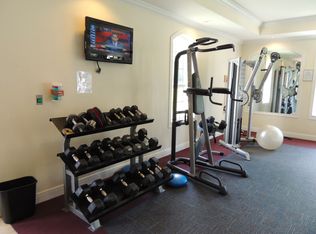
This home is now active, ready for the those who are ready to purchase a home price below market. Call and make this house your own. Investors take note, or anyone wanting a home below market price, with your TLC to make this house your own. The owners are offering a credit at closing for roof replacement. Owners started home renovation, but ran out of time to complete. This three bedroom two bath single-story home is waiting for you to add your personality and make this your dream home. From the front door to the heart of the home, you’ll love the versatile large family room with soaring volume ceilings and sliding glass door, looking out into the backyard. A perfect space for you to relax and enjoy the family, while you unwind from the day. The home is a split floor plan with two bedrooms in the front and adjacent bath that provides comfort and privacy for your visitors and the primary bedroom with an en-suite in the back. Features duel sinks, walk-in shower, and large soaker tub and a private laboratory room. The fence backyard is ready for your special touches with a wooded backdrop for privacy. Enjoy living in the highly sought after Lexington Oaks community! This exceptional and conveniently located community offers primary amenities, including a Clubhouse, Resort Style heated pool (in the winter, for year round enjoyment), a splash pool, playground, basketball, tennis court (which doubles as a Pickle Ball court), beach volleyball, and soccer field, all connected by scenic walking trails or enjoy a stroll or bike ride down the community Boulevard plus outstanding 24 hour fitness center. Golf lovers, Enjoy the 18-hole public golf course available for you, with separate fees. Then enjoy eating at the Omari’s Bar and Grill. You’ll have to agree this home truly offers the best community living and convenient location. Florida Living awaits you, you have the opportunity, so call today.
Sold for $285,000
$285,000
5902 WAR ADMIRAL DRIVE, WESLEY CHAPEL, FL 33544
3beds
1,505sqft
Single Family Residence
Built in 2002
5,752 Square Feet Lot
$321,900 Zestimate®
$189/sqft
$2,185 Estimated rent
Home value
$321,900
$303,000 - $338,000
$2,185/mo
Zestimate® history
Owner options
List your home for rent
$2,185/mo
Rent Zestimate®
Find your next renter with Zillow Rental Manager. Plus, with online applications, you can quickly screen prospective tenants – for free.
$2,185/mo
Rent Zestimate®
Refinance and save
$1,967/mo
Est. payment
Refinancing to a lower rate could help reduce your monthly payments and save thousands over the life of the loan.
$1,967/mo
Est. payment
Explore your selling options
Work with a Zillow partner agent
Leverage their expertise and Zillow's premium Showcase listings to get your home seen by more buyers.
Get startedList with your own agent
Get your home in front of millions of buyers by listing it on Zillow.
Learn how to do itSell it yourself
Take full control of how buyers see your home on Zillow by listing For Sale by Owner (FSBO).
List your homeWhat's special
Zillow last checked:
Listing updated:
Listed by:
Chloie Adkins 813-376-1030,
RE/MAX PREMIER GROUP 813-929-7600
Bought with:
Vanessa Wilcox, 3390339
FLORIDA LUXURY REALTY INC
Source: Stellar MLS,MLS#: TB8373650 Originating MLS: Suncoast Tampa
Originating MLS: Suncoast Tampa
Facts & features
Interior
Bedrooms & bathrooms
- Bedrooms: 3
- Bathrooms: 2
- Full bathrooms: 2
Rooms
- Room types: Breakfast Room Separate, Family Room
Primary bedroom
- Features: Walk-In Closet(s)
- Level: First
- Area: 182 Square Feet
- Dimensions: 14x13
Dining room
- Level: First
- Area: 120 Square Feet
- Dimensions: 12x10
Kitchen
- Features: Pantry
- Level: First
- Area: 160 Square Feet
- Dimensions: 16x10
Living room
- Level: First
- Area: 392 Square Feet
- Dimensions: 28x14
Heating
- Electric
Cooling
- Central Air
Appliances
- Included: Dishwasher, Microwave, Range, Refrigerator
- Laundry: Electric Dryer Hookup, In Garage, Washer Hookup
Features
- Ceiling Fan(s), Eating Space In Kitchen, High Ceilings, Primary Bedroom Main Floor, Split Bedroom
- Flooring: Laminate, Vinyl
- Doors: Sliding Doors
- Windows: Blinds
- Has fireplace: No
Interior area
- Total structure area: 1,970
- Total interior livable area: 1,505 sqft
Property
Parking
- Total spaces: 2
- Parking features: Driveway, Garage Door Opener
- Attached garage spaces: 2
- Has uncovered spaces: Yes
Features
- Levels: One
- Stories: 1
- Patio & porch: Rear Porch
- Exterior features: Private Mailbox, Sidewalk
- Fencing: Fenced,Vinyl
- Has view: Yes
- View description: Trees/Woods
Lot
- Size: 5,752 Square Feet
- Features: Conservation Area, In County, Near Golf Course, Sidewalk
Details
- Parcel number: 1926100090019A00170
- Zoning: MPUD
- Special conditions: None
Construction
Type & style
- Home type: SingleFamily
- Architectural style: Contemporary
- Property subtype: Single Family Residence
Materials
- Block, Stucco
- Foundation: Block
- Roof: Shingle
Condition
- New construction: No
- Year built: 2002
Utilities & green energy
- Sewer: Public Sewer
- Water: Public
- Utilities for property: Cable Available, Electricity Available, Public, Sewer Available
Community & HOA
Community
- Features: Clubhouse, Deed Restrictions, Fitness Center, Golf Carts OK, Golf, Park, Playground, Pool, Restaurant, Sidewalks, Tennis Court(s)
- Pet fee: $0 monthly
- Subdivision: LEXINGTON OAKS VLGS 15 & 16
HOA
- Has HOA: Yes
- Amenities included: Clubhouse, Fitness Center, Golf Course, Park, Playground, Recreation Facilities, Tennis Court(s), Trail(s)
- Services included: Community Pool, Recreational Facilities
- HOA fee: $7 monthly
- HOA name: Lexington Oaks/Melissa Howell
- HOA phone: 866-473-2573
Location
- Region: Zephyrhills
Financial & listing details
- Price per square foot: $189/sqft
- Tax assessed value: $275,338
- Annual tax amount: $3,707
- Date on market: 4/11/2025
- Cumulative days on market: 178 days
- Listing terms: Cash,Conventional
- Ownership: Fee Simple
- Total actual rent: 0
- Electric utility on property: Yes
- Road surface type: Paved, Asphalt
Price history
| Date | Event | Price |
|---|---|---|
| 2/14/2026 | Listing removed | $2,300$2/sqft |
Source: Zillow Rentals Report a problem | ||
| 1/23/2026 | Listed for rent | $2,300$2/sqft |
Source: Zillow Rentals Report a problem | ||
| 10/24/2025 | Sold | $285,000-12.3%$189/sqft |
Source:  Stellar MLS #TB8373650 Report a problem Stellar MLS #TB8373650 Report a problem | ||
| 10/16/2025 | Pending sale | $325,000$216/sqft |
Source: Stellar MLS #TB8373650 Report a problem | ||
| 9/25/2025 | Price change | $325,000-5.8%$216/sqft |
Source: Stellar MLS #TB8373650 Report a problem | ||
| 4/11/2025 | Listed for sale | $345,000+130%$229/sqft |
Source: Stellar MLS #TB8373650 Report a problem | ||
| 9/23/2016 | Sold | $150,000+29.3%$100/sqft |
Source: Public Record Report a problem | ||
| 12/10/2012 | Sold | $116,000-3.3%$77/sqft |
Source: Public Record Report a problem | ||
| 6/13/2012 | Listing removed | $120,000$80/sqft |
Source: GN Enterprises, LLC #T2508651 Report a problem | ||
| 6/8/2012 | Listed for sale | $120,000+4.3%$80/sqft |
Source: GN Enterprises, LLC #T2508651 Report a problem | ||
| 3/15/2012 | Listing removed | $115,000$76/sqft |
Source: KELLER WILLIAMS TAMPA PROP. #T2508651 Report a problem | ||
| 3/3/2012 | Listed for sale | $115,000-46.5%$76/sqft |
Source: GN Enterprises, LLC #T2508651 Report a problem | ||
| 1/3/2007 | Sold | $215,000+35.2%$143/sqft |
Source: Public Record Report a problem | ||
| 10/11/2004 | Sold | $159,000+25.1%$106/sqft |
Source: Public Record Report a problem | ||
| 1/2/2003 | Sold | $127,100$84/sqft |
Source: Public Record Report a problem | ||
Public tax history
| Year | Property taxes | Tax assessment |
|---|---|---|
| 2024 | $3,707 +5.3% | $171,050 |
| 2023 | $3,521 +12% | $171,050 +3% |
| 2022 | $3,144 +2.5% | $166,070 +6.1% |
| 2021 | $3,067 -1.8% | $156,550 +1.4% |
| 2020 | $3,123 +1.6% | $154,390 +2.3% |
| 2019 | $3,073 | $150,920 +1.9% |
| 2018 | $3,073 +1.7% | $148,108 +2.1% |
| 2017 | $3,021 +0.6% | $145,062 +6.8% |
| 2016 | $3,003 -11% | $135,851 +4.4% |
| 2015 | $3,375 +6.7% | $130,151 +3.8% |
| 2014 | $3,163 | $125,355 +22.9% |
| 2013 | -- | $102,035 +5.6% |
| 2012 | -- | $96,617 -15.3% |
| 2011 | -- | $114,070 +0.1% |
| 2010 | -- | $113,955 -9.8% |
| 2009 | -- | $126,275 -20.9% |
| 2008 | -- | $159,597 -9.7% |
| 2007 | -- | $176,715 -2% |
| 2006 | -- | $180,315 +55.7% |
| 2005 | -- | $115,844 +11.3% |
| 2004 | -- | $104,066 +7.8% |
| 2003 | -- | $96,508 +1949% |
| 2002 | -- | $4,710 |
Find assessor info on the county website
Neighborhood: 33544
Nearby homes
- $396,5004 bd2 ba1.9k sqft5904 War Admiral Dr, Zephyrhills, FL 33544Off Market

- $354,1004 bd2 ba1.9k sqft5900 War Admiral Dr, Wesley Chapel, FL 33544Off Market

- $368,3004 bd2 ba1.9k sqft5911 War Admiral Dr, Wesley Chapel, FL 33544Off Market
- $357,800-- bd2 ba1.9k sqft5908 War Admiral Dr, Zephyrhills, FL 33544Off Market
- $367,4004 bd2 ba1.9k sqft5872 War Admiral Dr, Zephyrhills, FL 33544Off Market
- $351,400-- bd2 ba1.8k sqft5870 War Admiral Dr, Zephyrhills, FL 33544Off Market
- $367,8004 bd2 ba1.9k sqft5910 War Admiral Dr, Zephyrhills, FL 33544Off Market
- $435,0004 bd2 ba1.9k sqft5903 War Admiral Dr, Zephyrhills, FL 33544Sold
Nearby schools
GreatSchools rating
- 7/10Veterans Elementary SchoolGrades: PK-5Distance: 1.5 mi
- 6/10Cypress Creek Middle SchoolGrades: 6-8Distance: 4.1 mi
- 5/10Cypress Creek High SchoolGrades: 9-12Distance: 4.2 mi
Get a cash offer in 3 minutes
Find out how much your home could sell for in as little as 3 minutes with a no-obligation cash offer.
Estimated market value
$321,900
Get a cash offer in 3 minutes
Find out how much your home could sell for in as little as 3 minutes with a no-obligation cash offer.
Estimated market value
$321,900
- Florida
- Pasco County
- Wesley Chapel
- 33544
- 5902 WAR ADMIRAL DRIVE
Nearby cities
Nearby neighborhoods
Nearby zip codes
Other Wesley Chapel Topics
