Quietly situated on 4.41 Acres at the end of a cul-de-sac. This property butts up to the Grand River and Metro Parks. Located in Perry Township with Perry Schools. Wooded, private, and full of nature. Highlighted with stone, this ranch offers great possibilities. 7' front entry area. Living and Dining room have Pegged (not nailed) wood floors under the carpet. Living room offers built-ins, stone fireplace, and window seat. Formal dining with built-in hutch, eat-in kitchen w/ stove. 2 full baths on the main level, plus 3 bedrooms with fans, one with a cedar closet. Lower Level / Basement walk-out with Paneled rec room with fireplace, Large storage/Laundry room with stationary tub, washer, and access door to yard, glass block basement windows, Bedroom #4 in basement with regular window. 18-foot covered patio/breezeway between house and 2 car garage with extra 13' storage room, Driveway offers extra parking for boat or RV, Freestanding Workshop/Barn with electric and natural light plus a covered front sitting area, Fenced back lot, Central air, New Roof with heat cable, 2-year-old water heater, New gas furnace in 2018, City water and a well, 12-month home warranty. Very unique opportunity!!
Closed
$288,000
5902 Woodhill St, Painesville, OH 44077
4beds
2,044sqft
Single Family Residence
Built in 1949
4.41 Acres Lot
$292,100 Zestimate®
$141/sqft
$2,200 Estimated rent
Home value
$292,100
$263,000 - $327,000
$2,200/mo
Zestimate® history
Owner options
List your home for rent
$2,200/mo
Rent Zestimate®
Find your next renter with Zillow Rental Manager. Plus, with online applications, you can quickly screen prospective tenants – for free.
$2,200/mo
Rent Zestimate®
Refinance and save
$1,953/mo
Est. payment
Refinancing to a lower rate could help reduce your monthly payments and save thousands over the life of the loan.
$1,953/mo
Est. payment
Explore your selling options
Work with a Zillow partner agent
Leverage their expertise and Zillow's premium Showcase listings to get your home seen by more buyers.
Get startedList with your own agent
Get your home in front of millions of buyers by listing it on Zillow.
Learn how to do itSell it yourself
Take full control of how buyers see your home on Zillow by listing For Sale by Owner (FSBO).
List your homeWhat's special
Fenced back lotPaneled rec roomStone fireplaceCentral airWindow seatBuilt-in hutchCedar closet
Zillow last checked:
Listing updated:
Listed by:
Gregg E Boehlefeld 440-975-5854 BoehlefeldPro@gmail.com,
Platinum Real Estate
Bought with:
Deborah Dynes, 315199
Coldwell Banker Schmidt Realty
Linda Sue Cover, 301347
Coldwell Banker Schmidt Realty
Source: MLS Now,MLS#: 5134808 Originating MLS: Akron Cleveland Association of REALTORS
Originating MLS: Akron Cleveland Association of REALTORSFacts & features
Interior
Bedrooms & bathrooms
- Bedrooms: 4
- Bathrooms: 2
- Full bathrooms: 2
- Main level bathrooms: 2
- Main level bedrooms: 3
Primary bedroom
- Description: Fan,Flooring: Carpet
- Level: First
- Dimensions: 16 x 12
Bedroom
- Description: Fan,Flooring: Carpet
- Level: First
- Dimensions: 15 x 11
Bedroom
- Description: Fan, cedar closet,Flooring: Luxury Vinyl Tile
- Level: First
- Dimensions: 14 x 10
Bedroom
- Description: Flooring: Luxury Vinyl Tile
- Level: Lower
- Dimensions: 16 x 13
Other
- Description: Covered patio between house + garage
- Level: First
- Dimensions: 18 x 9
Dining room
- Description: Flooring: Carpet,Wood
- Features: Built-in Features
- Level: First
- Dimensions: 13 x 9
Eat in kitchen
- Level: First
- Dimensions: 17 x 9
Entry foyer
- Description: Flooring: Luxury Vinyl Tile
- Level: First
- Dimensions: 7 x 4
Laundry
- Description: Laundry area w/ tub + storage
- Level: Lower
- Dimensions: 50 x 10
Living room
- Description: Stone fireplace, bookshelves, window seat, pegged wood floor,Flooring: Carpet,Wood
- Features: Bookcases, Fireplace
- Level: First
- Dimensions: 28 x 13
Recreation
- Description: Paneled,Flooring: Concrete
- Features: Fireplace
- Level: Lower
- Dimensions: 32 x 13
Workshop
- Description: Off of garage area - separate entrance / freestanding barn
- Level: First
- Dimensions: 23 x 16
Heating
- Forced Air, Gas
Cooling
- Central Air
Appliances
- Included: Range, Washer
- Laundry: In Basement, Lower Level, Laundry Tub, Sink
Features
- Bookcases, Built-in Features, Cedar Closet(s), Ceiling Fan(s), Eat-in Kitchen
- Basement: Full,Finished,Concrete,Sump Pump,Walk-Out Access
- Number of fireplaces: 2
- Fireplace features: Basement, Gas, Living Room, Wood Burning
Interior area
- Total structure area: 2,044
- Total interior livable area: 2,044 sqft
- Finished area above ground: 1,419
- Finished area below ground: 625
Property
Parking
- Total spaces: 2
- Parking features: Attached, Driveway, Garage, Garage Door Opener, Paved
- Attached garage spaces: 2
Features
- Levels: One
- Stories: 1
- Patio & porch: Covered, Patio
- Fencing: Back Yard,Chain Link,Fenced
- Has view: Yes
- View description: Trees/Woods
- Waterfront features: River Front
- Frontage type: River
Lot
- Size: 4.41 Acres
- Features: Cul-De-Sac, Sloped Down, Secluded, Wooded
Details
- Additional structures: Barn(s), Workshop
- Parcel number: 03A001A000080
- Special conditions: Estate
Construction
Type & style
- Home type: SingleFamily
- Architectural style: Ranch
- Property subtype: Single Family Residence
Materials
- Stone, Wood Siding
- Roof: Asphalt,Fiberglass
Condition
- Year built: 1949
Details
- Warranty included: Yes
Utilities & green energy
- Sewer: Septic Tank
- Water: Public
Community & HOA
Community
- Subdivision: Woodbridge
HOA
- Has HOA: No
Location
- Region: Painesville
Financial & listing details
- Price per square foot: $141/sqft
- Tax assessed value: $240,920
- Annual tax amount: $3,479
- Date on market: 6/26/2025
- Cumulative days on market: 14 days
- Listing terms: Cash,Conventional
Price history
| Date | Event | Price |
|---|---|---|
| 8/21/2025 | Sold | $288,000-11.4%$141/sqft |
Source:  MLS Now #5134808 Report a problem MLS Now #5134808 Report a problem | ||
| 7/9/2025 | Pending sale | $324,900$159/sqft |
Source: MLS Now #5134808 Report a problem | ||
| 6/26/2025 | Listed for sale | $324,900$159/sqft |
Source: MLS Now #5134808 Report a problem | ||
Public tax history
| Year | Property taxes | Tax assessment |
|---|---|---|
| 2025 | $2,600 -16.1% | $84,320 |
| 2024 | $3,101 +16.6% | $84,320 +26.9% |
| 2023 | $2,660 -1% | $66,430 |
| 2022 | $2,687 +6.6% | $66,430 |
| 2021 | $2,520 +11.5% | $66,430 +20% |
| 2020 | $2,260 -0.1% | $55,360 |
| 2019 | $2,262 +19.7% | $55,360 +15.5% |
| 2018 | $1,890 | $47,910 |
| 2017 | $1,890 +0.6% | $47,910 |
| 2016 | $1,878 +0% | $47,910 |
| 2015 | $1,878 +1.9% | $47,910 |
| 2014 | $1,843 +0.1% | $47,910 |
| 2013 | $1,841 +0.2% | $47,910 |
| 2012 | $1,837 -3.9% | $47,910 -6.1% |
| 2011 | $1,912 +0.1% | $51,020 |
| 2010 | $1,911 +6.1% | $51,020 +0% |
| 2009 | $1,800 +3.5% | $51,016 -8% |
| 2008 | $1,739 +0.9% | $55,454 |
| 2007 | $1,723 -62.6% | $55,454 -6.3% |
| 2006 | $4,602 +5.7% | $59,154 +5.1% |
| 2005 | $4,355 | $56,270 |
| 2004 | $4,355 | $56,270 |
| 2003 | $4,355 +15.3% | $56,270 +15.3% |
| 2002 | $3,777 +3.9% | $48,797 |
| 2001 | $3,636 | $48,797 |
| 2000 | $3,636 +9.6% | $48,797 +9.6% |
| 1999 | $3,316 | $44,510 |
Find assessor info on the county website
Neighborhood: 44077
Nearby homes
- $297,5003 bd2 ba2.1k sqft5890 Woodhill St, Painesville, OH 44077Off Market
- $324,3003 bd2 ba1.7k sqft5915 Woodhill St, Painesville, OH 44077Off Market
- $298,0003 bd3 ba1.5k sqft5876 Woodhill St, Painesville, OH 44077Sold
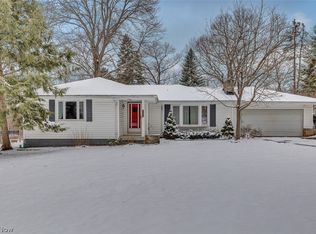
- $290,2003 bd1 ba2.5k sqft5893 Woodhill St, Painesville, OH 44077Off Market
- $291,4003 bd2 ba1.5k sqft5864 Woodhill St, Painesville, OH 44077Off Market
- $415,0003 bd2 ba2.2k sqft5869 Woodhill St, Painesville, OH 44077Off Market
- $300,2003 bd2 ba1.5k sqft5867 Woodhill St, Painesville, OH 44077Off Market
- $319,9003 bd2 ba1.5k sqft5848 Woodhill St, Painesville, OH 44077Off Market
Nearby schools
GreatSchools rating
- 8/10Perry Middle SchoolGrades: 5-8Distance: 5.1 mi
- 8/10Perry High SchoolGrades: 9-12Distance: 5 mi
- 6/10Perry Intermediate SchoolGrades: PK-4Distance: 5.1 mi
Schools provided by the listing agent
- District: Perry LSD Lake- 4307
Source: MLS Now. This data may not be complete. We recommend contacting the local school district to confirm school assignments for this home.
Get a cash offer in 3 minutes
Find out how much your home could sell for in as little as 3 minutes with a no-obligation cash offer.
Estimated market value
$292,100
Get a cash offer in 3 minutes
Find out how much your home could sell for in as little as 3 minutes with a no-obligation cash offer.
Estimated market value
$292,100
- Ohio
- Lake County
- Painesville
- 44077
- 5902 Woodhill St
Nearby cities
Nearby zip codes
Other Painesville Topics
