Skip main navigation
Closed
  • $285,000

    59022 Timber Trl, Goshen, IN 46528

    3beds
    2,612sqft
    Single Family Residence
    Built in 1978
    0.55 Acres Lot
    $288,900 Zestimate®
    $--/sqft
    $2,203 Estimated rent

    Home value

    $288,900

    $254,000 - $329,000

    $2,203/mo

    Zestimate® history
    Loading
    Loading...

    Owner options

    List your home for rent

    $2,203/mo

    Rent Zestimate®

    Find your next renter with Zillow Rental Manager. Plus, with online applications, you can quickly screen prospective tenants – for free.

    Learn more

    $2,203/mo

    Rent Zestimate®

    Refinance and save

    $1,739/mo

    Est. payment

    Refinancing to a lower rate could help reduce your monthly payments and save thousands over the life of the loan.

    See today's rates

    $1,739/mo

    Est. payment

    Explore your selling options

    Work with a Zillow partner agent

    Leverage their expertise and Zillow's premium Showcase listings to get your home seen by more buyers.

    Get started

    List with your own agent

    Get your home in front of millions of buyers by listing it on Zillow.

    Learn how to do it

    Sell it yourself

    Take full control of how buyers see your home on Zillow by listing For Sale by Owner (FSBO).

    List your home

    What's special

    Main level laundryFormal dining roomGreat roomLarge kitchenLarge rooms
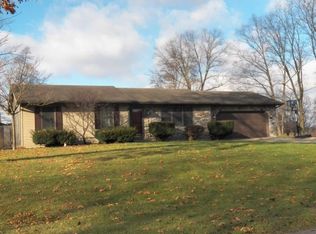
    Need room? Then look no further! This large, family home has been home to this family for 20 years and now it's time for a new family to make memories. Home features large rooms, 3 bedrooms, 3 bathrooms, Great room, family room with wood burning fireplace, large kitchen, formal dining room, main level laundry and so much more!!! You have to see this home to appreciate it. Could use some updated cosmetics - but that's the beauty of it! You get to make it yours! Buyers to verify sf, room sizes, taxes, etc.

    Zillow last checked:

    Listing updated:

    Listed by:

    Michelle Tucker Cell:574-320-3300,

    Assurance Property Management & Realty Inc

    Bought with:

    Nathan Schwartz, RB23001625

    RE/MAX Results

    Source: IRMLS,MLS#: 202532153MLS Logo

    Facts & features

    Interior

    Bedrooms & bathrooms
    • Bedrooms: 3
    • Bathrooms: 3
    • Full bathrooms: 3
    Bedroom 1
    • Level: Upper
    Bedroom 2
    • Level: Upper
    Dining room
    • Level: Main
    • Area: 168
    • Dimensions: 14 x 12
    Family room
    • Level: Main
    • Area: 322
    • Dimensions: 14 x 23
    Kitchen
    • Level: Main
    • Area: 168
    • Dimensions: 14 x 12
    Living room
    • Level: Main
    • Area: 234
    • Dimensions: 13 x 18
    Heating
    • Natural Gas, Baseboard, Hot Water
    Cooling
    • Central Air
    Appliances
    • Included: Dishwasher, Refrigerator, Washer, Dryer-Gas, Freezer, Gas Oven, Gas Range, Gas Water Heater
    • Laundry: Main Level, Washer Hookup
    Features
    • Breakfast Bar, Cathedral Ceiling(s), Countertops-Solid Surf, Eat-in Kitchen, Entrance Foyer, Tub/Shower Combination, Formal Dining Room
    • Flooring: Carpet, Laminate
    • Windows: Window Treatments
    • Basement: Full,Partially Finished,Concrete
    • Number of fireplaces: 2
    • Fireplace features: Family Room, 1st Bdrm, Electric, Wood Burning
    Interior area
    • Total structure area: 3,768
    • Total interior livable area: 2,612 sqft
    • Finished area above ground: 2,412
    • Finished area below ground: 200

    Property

    Parking
    • Total spaces: 2
    • Parking features: Attached, Garage Door Opener, Heated Garage, Concrete
    • Attached garage spaces: 2
    • Has uncovered spaces: Yes
    Features
    • Levels: Two
    • Stories: 2
    • Patio & porch: Covered, Porch Covered
    • Fencing: None
    Lot
    • Size: 0.55 Acres
    • Dimensions: 100x239
    • Features: Level, 0-2.9999, Rural Subdivision
    Details
    • Parcel number: 200727102002.000019

    Construction

    Type & style
    • Home type: SingleFamily
    • Architectural style: Traditional
    • Property subtype: Single Family Residence
    Materials
    • Brick, Vinyl Siding
    • Roof: Metal
    Condition
    • New construction: No
    • Year built: 1978

    Utilities & green energy

    • Electric: NIPSCO
    • Gas: NIPSCO
    • Sewer: Septic Tank
    • Water: Well

    Community & neighborhood

    Security
    • Security features: Smoke Detector(s)
    Community
    • Community features: None
    Location
    • Region: Goshen
    • Subdivision: Jefferson Place

    Other

    Other facts
    • Listing terms: Cash,Conventional,FHA,VA Loan

    Price history

    DateEventPrice
    4/13/2026Sold$285,000-1.7%
    Source: IRMLS #202532153 Report a problem
    3/10/2026Pending sale$289,900
    Source: IRMLS #202532153 Report a problem
    3/5/2026Price change$289,900-1.7%
    Source: IRMLS #202532153 Report a problem
    2/10/2026Price change$295,000-1.7%
    Source: IRMLS #202532153 Report a problem
    1/25/2026Price change$300,000-3.2%
    Source: IRMLS #202532153 Report a problem
    10/22/2025Price change$310,000-3.1%
    Source: IRMLS #202532153 Report a problem
    9/9/2025Price change$319,900-3%
    Source: IRMLS #202532153 Report a problem
    8/14/2025Listed for sale$329,900
    Source: IRMLS #202532153 Report a problem

    Public tax history

    YearProperty taxesTax assessment
    2025$2,911 +13.5%$321,700 +1.9%
    2024$2,564 -1.4%$315,800 +5.7%
    2023$2,602 +22.2%$298,800 +9.9%
    2022$2,129 +4.7%$271,900 +18.9%
    2021$2,033 +23%$228,700 +1.8%
    2020$1,653 -2.2%$224,600 +16.4%
    2019$1,689 +7.2%$193,000 -1%
    2018$1,576 +8.7%$194,900 +8%
    2017$1,450 $180,400 +4.1%
    2016$1,450 +8.4%$173,300 +5.3%
    2014$1,338 -9.9%$164,500
    2013$1,484 -1%$164,500 -4.1%
    2012$1,499 +7.7%$171,600 +2.4%
    2011$1,391 -5.1%$167,500 -4.2%
    2010$1,466 +5.6%$174,800 -7%
    2009$1,389 -18.3%$187,900 +4.9%
    2007$1,699 +21.4%$179,200 +19.9%
    2006$1,400 -8.2%$149,500
    2005$1,525 -0.3%$149,500
    2004$1,530 +4%$149,500
    2003$1,472 -13.6%$149,500 +53.6%
    2002$1,703 +6.1%$97,300 +207.6%
    2001$1,604 $31,630

    Find assessor info on the county website

    Neighborhood: 46528

    Nearby schools

    GreatSchools rating
    Schools provided by the listing agent
    • Elementary: Jefferson
    • Middle: Northridge
    • High: Northridge
    • District: Middlebury Community Schools

    Source: IRMLS. This data may not be complete. We recommend contacting the local school district to confirm school assignments for this home.

    Get pre-qualified for a loan
    At Zillow Home Loans, we can pre-qualify you in as little as 5 minutes with no impact to your credit score.

    An equal housing lender. NMLS #10287.