Immaculate 4-Bedroom Brick Home with Pool and Sunroom Close to Whiting Field. Welcome to your renovated oasis! This stunning 4-bedroom, 2-bathroom brick home offers unparalleled luxury and comfort. Key Features: Sparkling Blue Haven pool with Waterfall and advanced UV lighting filtration system for minimal chlorine usage Sunroom perfect for relaxation or entertaining guests year-round New Luxury Vinyl Plank (LVP) flooring throughout the entire house, ensuring both durability and style Fresh granite countertops adorn the kitchen and bathrooms, adding elegance to every space Upgrades abound, including new paint, door hardware, light fixtures, fans, faucets, and a brand-new water heater Additional amenities include a yard building, security system, gutters, and a sprinkler system for easy lawn maintenance Enjoy privacy in the fenced backyard, ideal for outdoor gatherings and activities Convenient 2-car garage for secure parking and extra storage space Enhance your pool experience with the 2021 Polaris 9650IQ Sport Robotic Cleaner, featuring smart app and WiFi connectivity for effortless maintenance included with the purchase of the home Location: Situated in a desirable neighborhood, this home offers easy access to shopping, dining, and entertainment options. Top-rated schools and the Blackwater river is just a short drive away, making it an ideal choice for families. Don't miss out on the opportunity to make this your forever home! Schedule your showing today and start planning for a summer filled with unforgettable memories.
Sold for $387,600
$387,600
5903 Ashton Woods Cir, Milton, FL 32570
4beds
1,997sqft
Single Family Residence
Built in 2004
10,454 Square Feet Lot
$381,900 Zestimate®
$194/sqft
$2,284 Estimated rent
Home value
$381,900
$363,000 - $401,000
$2,284/mo
Zestimate® history
Owner options
List your home for rent
$2,284/mo
Rent Zestimate®
Find your next renter with Zillow Rental Manager. Plus, with online applications, you can quickly screen prospective tenants – for free.
$2,284/mo
Rent Zestimate®
Refinance and save
$2,516/mo
Est. payment
Refinancing to a lower rate could help reduce your monthly payments and save thousands over the life of the loan.
$2,516/mo
Est. payment
Explore your selling options
Work with a Zillow partner agent
Leverage their expertise and Zillow's premium Showcase listings to get your home seen by more buyers.
Get startedList with your own agent
Get your home in front of millions of buyers by listing it on Zillow.
Learn how to do itSell it yourself
Take full control of how buyers see your home on Zillow by listing For Sale by Owner (FSBO).
List your homeWhat's special
Renovated oasisNew paintSecure parkingFull roof replacementYard buildingDoor hardwareExtra storage space
Zillow last checked:
Listing updated:
Listed by:
Christine Dougherty 850-637-7607,
GREAT SOUTHERN REAL ESTATE, LLC
Bought with:
Morgan Washington
Octavius Real Estate
Source: PAR,MLS#: 643785
Facts & features
Interior
Bedrooms & bathrooms
- Bedrooms: 4
- Bathrooms: 2
- Full bathrooms: 2
Rooms
- Room types: Sun Room
Primary bedroom
- Level: First
- Area: 252
- Dimensions: 14 x 18
Bedroom
- Level: First
- Area: 120
- Dimensions: 10 x 12
Bedroom 1
- Level: First
- Area: 140.1
- Dimensions: 10.92 x 12.83
Bedroom 2
- Level: First
- Area: 126.53
- Dimensions: 11.08 x 11.42
Living room
- Level: First
- Area: 416
- Dimensions: 16 x 26
Heating
- Central, Fireplace(s)
Cooling
- Central Air, Ceiling Fan(s)
Appliances
- Included: Electric Water Heater, Dishwasher, Disposal, Microwave, Refrigerator
- Laundry: Inside, W/D Hookups
Features
- Ceiling Fan(s), High Speed Internet, Recessed Lighting, Vaulted Ceiling(s)
- Windows: Some Blinds
- Has basement: No
- Has fireplace: Yes
Interior area
- Total structure area: 1,997
- Total interior livable area: 1,997 sqft
Property
Parking
- Total spaces: 2
- Parking features: 2 Car Garage, Garage Door Opener
- Garage spaces: 2
Features
- Levels: One
- Stories: 1
- Patio & porch: Covered, Porch, Screened
- Exterior features: Rain Gutters
- Has private pool: Yes
- Pool features: Gunite, In Ground
- Fencing: Back Yard,Full,Privacy
Lot
- Size: 10,454 Square Feet
- Features: Sprinkler
Details
- Additional structures: Yard Building
- Parcel number: 051n28008100f000050
- Zoning description: Res Single
Construction
Type & style
- Home type: SingleFamily
- Architectural style: Traditional
- Property subtype: Single Family Residence
Materials
- Brick
- Foundation: Slab
- Roof: Shingle
Condition
- Resale
- New construction: No
- Year built: 2004
Utilities & green energy
- Electric: Copper Wiring
- Sewer: Public Sewer
- Water: Public
Community & HOA
Community
- Subdivision: Ashton Woods
HOA
- Has HOA: No
Location
- Region: Milton
Financial & listing details
- Price per square foot: $194/sqft
- Tax assessed value: $258,875
- Annual tax amount: $1,653
- Date on market: 4/15/2024
- Cumulative days on market: 34 days
- Road surface type: Paved
Price history
| Date | Event | Price |
|---|---|---|
| 6/20/2024 | Sold | $387,600+2%$194/sqft |
Source:  PAR #643785 Report a problem PAR #643785 Report a problem | ||
| 6/4/2024 | Pending sale | $380,000$190/sqft |
Source: PAR #643785 Report a problem | ||
| 5/19/2024 | Contingent | $380,000$190/sqft |
Source: PAR #643785 Report a problem | ||
| 5/14/2024 | Price change | $380,000-2.6%$190/sqft |
Source: PAR #643785 Report a problem | ||
| 4/15/2024 | Listed for sale | $390,000+100%$195/sqft |
Source: PAR #643785 Report a problem | ||
| 6/2/2006 | Sold | $195,000+23.8%$98/sqft |
Source: Public Record Report a problem | ||
| 9/2/2004 | Sold | $157,500+18.7%$79/sqft |
Source: Public Record Report a problem | ||
| 1/22/2004 | Sold | $132,700$66/sqft |
Source: Public Record Report a problem | ||
Public tax history
| Year | Property taxes | Tax assessment |
|---|---|---|
| 2024 | $1,653 +3.5% | $157,134 +3% |
| 2023 | $1,598 +3.3% | $152,557 +3% |
| 2022 | $1,547 +1.4% | $148,114 +3% |
| 2021 | $1,525 -4.5% | $143,800 +1.4% |
| 2020 | $1,597 +1.8% | $141,815 +2.3% |
| 2019 | $1,569 | $138,627 +12% |
| 2018 | $1,569 +16.1% | $123,775 +2.1% |
| 2017 | $1,351 | $121,229 +3% |
| 2016 | $1,351 +6.6% | $117,673 +0.7% |
| 2015 | $1,268 -1.6% | $116,855 -3.9% |
| 2014 | $1,288 | $121,659 +1.5% |
| 2013 | -- | $119,861 -1.2% |
| 2012 | -- | $121,269 -2.8% |
| 2011 | -- | $124,785 0% |
| 2010 | -- | $124,844 -5% |
| 2009 | -- | $131,404 -11.6% |
| 2008 | -- | $148,687 |
| 2007 | -- | -- |
| 2006 | -- | -- |
| 2005 | -- | -- |
| 2004 | -- | -- |
| 2003 | -- | -- |
Find assessor info on the county website
Neighborhood: 32570
Nearby homes
- $289,5004 bd2 ba1.9k sqft5907 Ashton Woods Cir, Milton, FL 32570Off Market
- $302,3003 bd2 ba1.6k sqft5889 Ashton Woods Cir, Milton, FL 32570Off Market
- $334,3004 bd3 ba2.2k sqft5885 Ashton Woods Cir, Milton, FL 32570Off Market
- $375,0004 bd2 ba2.2k sqft5911 Ashton Woods Cir, Milton, FL 32570Sold
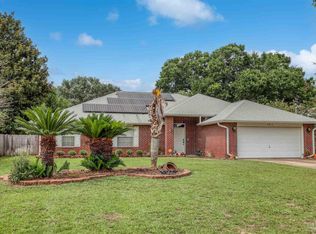
- $205,0003 bd2 ba1.3k sqft6141 Hamilton Bridge Rd, Milton, FL 32570Sold
- $254,1003 bd3 ba1.7k sqft6151 Hamilton Bridge Rd, Milton, FL 32570Off Market
- $231,8003 bd2 ba1.3k sqft6131 Hamilton Bridge Rd, Milton, FL 32570Off Market
- $313,9003 bd2 ba2.1k sqft5904 Ashton Woods Cir, Milton, FL 32570Off Market
Nearby schools
GreatSchools rating
- 6/10Berryhill Elementary SchoolGrades: PK-5Distance: 3.6 mi
- 5/10Hobbs Middle SchoolGrades: 6-8Distance: 0.6 mi
- 4/10Milton High SchoolGrades: 9-12Distance: 1.6 mi
Schools provided by the listing agent
- Elementary: Berryhill
- Middle: R. HOBBS
- High: Milton
Source: PAR. This data may not be complete. We recommend contacting the local school district to confirm school assignments for this home.


Get pre-qualified for a loan
At Zillow Home Loans, we can pre-qualify you in as little as 5 minutes with no impact to your credit score.An equal housing lender. NMLS #10287.
Sell for more on Zillow
Get a Zillow Showcase℠ listing at no additional cost and you could sell for .
$381,900
2% more
+$7,638
With Zillow Showcase(estimated)
$389,538
- Florida
- Santa Rosa County
- Milton
- 32570
- 5903 Ashton Woods Cir
Nearby cities
Nearby zip codes
Other Milton Topics
