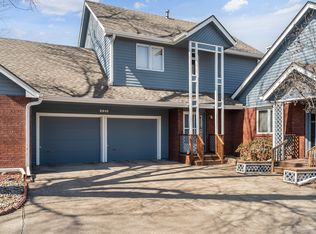
Check out this meticulously maintained ranch townhome nestled in the quiet neighborhood of Aspen on the Green! With over 2,900 sq ft of finished living space plus a large 2 car garage, this home offers a ton of space that is rare to find in a townhouse plus new roof in 2023, new furnace and A/C in 2020 and newer windows! The bright & open main level features a large family room w/ vaulted ceilings, a spacious kitchen with newer appliances along w/ eat in area w/ bay window & formal dining area plus an oversized covered deck. Also found on the main level is the primary bedroom w/ bathroom suite and 2 additional bedrooms & full bathroom. The lower level is a dream for anyone who loves to entertain and boasts an awesome Sports pub style brick bar, area for multiple tv’s to watch all of the games, pool table, area for poker table, and lounge! Finished off with a large family room, a non-conforming 4th bedroom, 3/4 bath and tons of storage space! Enjoy many HOA amenities including lawn care, snow removal, exterior building maintenance, and trash included. Easy access to I-80 making anywhere in the metro convenient. Minutes away from Terra Lake park, schools, shopping, restaurants and more. Call to see this gem today!
Sold for $297,500
$297,500
5903 Aspen Cir, Johnston, IA 50131
3beds
1,735sqft
Townhouse, Condominium
Built in 1991
5,357.88 Square Feet Lot
$296,100 Zestimate®
$171/sqft
$1,977 Estimated rent
Home value
$296,100
$278,000 - $314,000
$1,977/mo
Zestimate® history
Owner options
List your home for rent
$1,977/mo
Rent Zestimate®
Find your next renter with Zillow Rental Manager. Plus, with online applications, you can quickly screen prospective tenants – for free.
$1,977/mo
Rent Zestimate®
Refinance and save
$2,304/mo
Est. payment
Refinancing to a lower rate could help reduce your monthly payments and save thousands over the life of the loan.
$2,304/mo
Est. payment
Explore your selling options
Work with a Zillow partner agent
Leverage their expertise and Zillow's premium Showcase listings to get your home seen by more buyers.
Get startedList with your own agent
Get your home in front of millions of buyers by listing it on Zillow.
Learn how to do itSell it yourself
Take full control of how buyers see your home on Zillow by listing For Sale by Owner (FSBO).
List your homeWhat's special
Formal dining areaArea for poker tableVaulted ceilingsNewer windowsNew roofOversized covered deckPool table
Zillow last checked:
Listing updated:
Listed by:
Josh Gillum (515)633-7960,
Gillum Group Real Estate LLC
Bought with:
Matt Fuelberth
Iowa Realty Mills Crossing
JIM MANDERFIELD, CRS, GRI
Iowa Realty Mills Crossing
Source: DMMLS,MLS#: 719093 Originating MLS: Des Moines Area Association of REALTORS
Originating MLS: Des Moines Area Association of REALTORSFacts & features
Interior
Bedrooms & bathrooms
- Bedrooms: 3
- Bathrooms: 4
- Full bathrooms: 1
- 3/4 bathrooms: 2
- 1/2 bathrooms: 1
- Main level bedrooms: 3
Heating
- Forced Air, Gas, Natural Gas
Cooling
- Central Air
Appliances
- Included: Dryer, Dishwasher, Microwave, Refrigerator, Stove, Washer
- Laundry: Main Level
Features
- Wet Bar, Dining Area, Separate/Formal Dining Room, Eat-in Kitchen, Cable TV, Window Treatments
- Flooring: Carpet, Hardwood, Tile
- Basement: Finished
Interior area
- Total structure area: 1,735
- Total interior livable area: 1,735 sqft
- Finished area below ground: 1,300
Property
Parking
- Total spaces: 2
- Parking features: Attached, Garage, Two Car Garage
- Attached garage spaces: 2
Features
- Patio & porch: Covered, Deck
- Exterior features: Deck
Lot
- Size: 5,357 sqft
- Features: Rectangular Lot
Details
- Parcel number: 24100313003001
- Zoning: Res
Construction
Type & style
- Home type: Townhouse
- Architectural style: Ranch
- Property subtype: Townhouse, Condominium
Materials
- Brick, Cement Siding
- Foundation: Poured
- Roof: Asphalt,Shingle
Condition
- Year built: 1991
Utilities & green energy
- Sewer: Public Sewer
- Water: Public
Community & neighborhood
Security
- Security features: Smoke Detector(s)
Location
- Region: Johnston
HOA & financial
HOA
- Has HOA: Yes
- HOA fee: $320 monthly
- Services included: Insurance, Maintenance Grounds, Maintenance Structure, Snow Removal, Trash
- Association name: Apen on the green
- Second association name: Tripplet
- Second association phone: 515-232-5240
Other
Other facts
- Listing terms: Cash,Conventional,FHA,VA Loan
- Road surface type: Concrete
Price history
| Date | Event | Price |
|---|---|---|
| 7/2/2025 | Sold | $297,500-0.8%$171/sqft |
Source:  DMMLS #719093 Report a problem DMMLS #719093 Report a problem | ||
| 6/5/2025 | Pending sale | $299,900$173/sqft |
Source: DMMLS #719093 Report a problem | ||
| 6/5/2025 | Listed for sale | $299,900$173/sqft |
Source: DMMLS #719093 Report a problem | ||
| 6/2/2025 | Pending sale | $299,900$173/sqft |
Source: DMMLS #719093 Report a problem | ||
| 5/29/2025 | Listed for sale | $299,900$173/sqft |
Source: DMMLS #719093 Report a problem | ||
Public tax history
| Year | Property taxes | Tax assessment |
|---|---|---|
| 2025 | $3,830 +2.1% | $262,100 +8.7% |
| 2024 | $3,752 +5.6% | $241,200 |
| 2023 | $3,552 -10.5% | $241,200 +23.6% |
| 2022 | $3,968 +1% | $195,200 |
| 2021 | $3,928 +1.8% | $195,200 +6% |
| 2020 | $3,858 +1.2% | $184,200 |
| 2019 | $3,812 +2.7% | $184,200 +8.9% |
| 2018 | $3,712 | $169,200 |
| 2017 | $3,712 +7.5% | $169,200 +6.9% |
| 2016 | $3,454 | $158,300 |
| 2015 | $3,454 +7.7% | $158,300 +2.6% |
| 2014 | $3,206 | $154,300 |
| 2013 | -- | $154,300 -4% |
| 2012 | -- | $160,700 |
| 2011 | -- | $160,700 -6.1% |
| 2010 | -- | $171,200 |
| 2009 | -- | $171,200 +3.9% |
| 2008 | -- | $164,700 |
| 2007 | -- | $164,700 -4.7% |
| 2006 | -- | $172,800 |
| 2005 | -- | $172,800 +8.6% |
| 2003 | -- | $159,080 +2% |
| 2002 | -- | $155,960 |
| 2001 | -- | $155,960 |
Find assessor info on the county website
Neighborhood: 50131

Nearby schools
GreatSchools rating
- 8/10Henry A Wallace Elementary SchoolGrades: PK-5Distance: 0.8 mi
- 8/10Johnston Middle SchoolGrades: 8-9Distance: 0.7 mi
- 9/10Johnston Senior High SchoolGrades: 10-12Distance: 3.1 mi
Schools provided by the listing agent
- District: Johnston
Source: DMMLS. This data may not be complete. We recommend contacting the local school district to confirm school assignments for this home.


Get pre-qualified for a loan
At Zillow Home Loans, we can pre-qualify you in as little as 5 minutes with no impact to your credit score.An equal housing lender. NMLS #10287.
Sell for more on Zillow
Get a Zillow Showcase℠ listing at no additional cost and you could sell for .
$296,100
2% more
+$5,922
With Zillow Showcase(estimated)
$302,022
- Iowa
- Polk County
- Johnston
- 50131
- 5903 Aspen Cir
Nearby cities
Nearby zip codes
Other Johnston Topics
