Skip main navigation
Off market
Street View
  • $912,200

    5903 Audubon Manor Blvd, Lithia, FL 33547

    5beds
    3,553sqft
    SingleFamily
    Built in 1999
    0.57 Acres Lot
    $912,200 Zestimate®
    $257/sqft
    $5,707 Estimated rent

    Home value

    $912,200

    $848,000 - $985,000

    $5,707/mo

    Zestimate® history
    Loading
    Loading...

    Owner options

    List your home for rent

    $5,707/mo

    Rent Zestimate®

    Find your next renter with Zillow Rental Manager. Plus, with online applications, you can quickly screen prospective tenants – for free.

    Learn more

    $5,707/mo

    Rent Zestimate®

    Refinance and save

    $6,375/mo

    Est. payment

    Refinancing to a lower rate could help reduce your monthly payments and save thousands over the life of the loan.

    See today's rates

    $6,375/mo

    Est. payment

    Explore your selling options

    Work with a Zillow partner agent

    Leverage their expertise and Zillow's premium Showcase listings to get your home seen by more buyers.

    Get started

    List with your own agent

    Get your home in front of millions of buyers by listing it on Zillow.

    Learn how to do it

    Sell it yourself

    Take full control of how buyers see your home on Zillow by listing For Sale by Owner (FSBO).

    List your home

    What's special

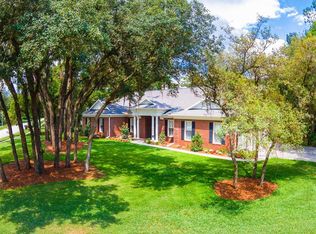
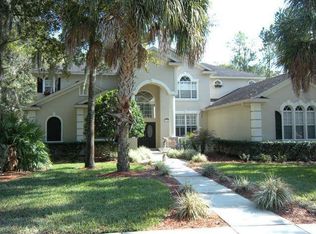
    FULLY RENOVATED EXECUTIVE HOME! LIVE IN A SECURE GATED COMMUNITY ON A BEAUTIFUL PREMIUM PRESERVE LOT! Enjoy entertaining family and friends in an incredible home designed to fully appreciate the Florida lifestyle. Amazing custom granite outdoor grill area with blue glass fire pit and fully renovated gourmet kitchen complete with Subzero and Wolf appliances and custom solid wood cherry cabinets is a chef’s delight. Do not settle for refaced builder grade particle board in your dream home. All bathrooms have been fully renovated with custom solid wood cabinetry, designer faucets, free standing tub in the master and marble countertops. Home includes separate office, a work room, a completely separate and spacious laundry room in addition to 4 bedrooms. New roof 2018, new sprinkler, new salt water pool pump Pool with remote control Aqua Pod system. Come see a true showcase home in the Trails. Brokers welcomed with qualified buyers. Please no soliciting for services.

    This property is off market, which means it's not currently listed for sale or rent on Zillow. This may be different from what's available on other websites or public sources.

    Facts & features

    Interior

    Bedrooms & bathrooms
    • Bedrooms: 5
    • Bathrooms: 4
    • Full bathrooms: 3
    • 1/4 bathrooms: 1
    Heating
    • Other, Gas
    Cooling
    • Central, Other
    Appliances
    • Included: Dishwasher, Dryer, Garbage disposal, Microwave, Range / Oven, Refrigerator, Washer
    Features
    • Attic, Inside Utility, Smoke Alarm(S), Solid Stone Counters, Washer/Dryer Hookup, Blinds/Shades, Built in Features
    • Flooring: Tile, Carpet, Hardwood
    • Has fireplace: Yes
    Interior area
    • Total interior livable area: 3,553 sqft

    Property

    Parking
    • Total spaces: 2
    • Parking features: Garage - Attached
    Features
    • Exterior features: Stucco
    • Has spa: Yes
    Lot
    • Size: 0.57 Acres
    Details
    • Parcel number: 21302237H000002000130U

    Construction

    Type & style
    • Home type: SingleFamily
    • Architectural style: Contemporary
    Materials
    • masonry
    • Roof: Composition
    Condition
    • Year built: 1999

    Utilities & green energy

    • Utilities for property: County Water, Electric, Fire Hydrant, Street Lights, Public Utilities, Public Sewer, BB/HS Internet Avail, Fiber Optics

    Community & neighborhood

    Location
    • Region: Lithia

    HOA & financial

    HOA
    • Has HOA: Yes
    • HOA fee: $160 monthly

    Other

    Other facts
    • Additional Rooms: Den/Library/Office, Foyer, Inside Utility, Bonus Room, Family Room
    • Appliances Included: Disposal, Oven, Convection Oven, Gas Appliances, Tankless Water Heater, Cook Top Only, Hot Water Gas
    • Exterior Construction: Block
    • Exterior Features: French Doors, Irrigation System, Sliding Doors, Mature Landscaping, Fenced, Outdoor Lights, Oak Trees, Screen/Covered Enclosure, Outdoor Kitchen
    • Financing Available: Cash, Conventional
    • Floor Covering: Brick/Stone
    • Foundation: Slab
    • Garage Carport: 2 Car Garage
    • Garage Features: Door Opener, Oversized, Parking Pad
    • Heatingand Fuel: Central
    • HOA Common Assn: Required
    • HOA Payment Schedule: Quarterly
    • Interior Features: Attic, Inside Utility, Smoke Alarm(S), Solid Stone Counters, Washer/Dryer Hookup, Blinds/Shades, Built in Features
    • Interior Layout: Eating Space In Kitchen, Volume Ceilings, Open Floor Plan, Kitchen/Family Room Combo, Split Bedroom, Master Bedroom Downstairs, Great Room
    • Kitchen Features: Island, Pantry, Breakfast Bar
    • Listing Type: Exclusive Right to Sell
    • Location: Street Paved, Sidewalk, In County, Level, Conservation Area, Street Private
    • Master Bath Features: Dual Sinks, Tub with Separate Shower Stall
    • Ownership: Fee Simple
    • Property Type: Residential
    • Roof: Shingle
    • Status: Active
    • Utilities: County Water, Electric, Fire Hydrant, Street Lights, Public Utilities, Public Sewer, BB/HS Internet Avail, Fiber Optics
    • Square Foot Source: Public Records
    • Property Style: Single Family Home
    • Special Listing Type: Variable Commission
    • Pool Type: Gunite/Concrete, Screen Enclosure, Salt Water, Spa, Outside Bath Access
    • Property Description: One Story
    • Last Change Type: New Listing
    • Last Status: Incomplete
    • Architectural Style: Florida
    • Office Primary Board ID: Tampa
    • Minimum Lease: 7 Months
    • Ownership: Fee Simple

    Price history

    DateEventPrice
    3/24/2021Listing removed--
    Source: Owner Report a problem
    5/20/2018Listing removed$615,000$173/sqft
    Source: Owner Report a problem
    5/8/2018Price change$615,000-3.1%$173/sqft
    Source: Owner Report a problem
    4/27/2018Listed for sale$635,000+6%$179/sqft
    Source: Owner Report a problem
    7/19/2017Listing removed$599,000$169/sqft
    Source: Owner Report a problem
    7/19/2017Price change$599,000-2.6%$169/sqft
    Source: Owner Report a problem
    7/5/2017Listed for sale$614,900-0.8%$173/sqft
    Source: Owner Report a problem
    6/2/2017Listing removed$619,900$174/sqft
    Source: COLDWELL BANKER RESIDENTIAL #T2875311 Report a problem
    4/14/2017Listed for sale$619,900+36.2%$174/sqft
    Source: COLDWELL BANKER RESIDENTIAL #T2875311 Report a problem
    1/14/2014Sold$455,000-4.2%$128/sqft
    Source: Stellar MLS #T2570639 Report a problem
    8/9/2013Price change$475,000-4%$134/sqft
    Source: Coldwell Banker Residential Real Estate - Brandon Central #T2570639 Report a problem
    5/19/2013Listed for sale$495,000$139/sqft
    Source: Coldwell Banker Residential Real Estate - Brandon Central #T2570639 Report a problem

    Public tax history

    YearProperty taxesTax assessment
    2025$7,984 +8.5%$444,015 +2.9%
    2024$7,359 +3.3%$431,501 +3%
    2023$7,121 +3.8%$418,933 +3%
    2022$6,859 +1%$406,731 +3%
    2021$6,791 +1.7%$394,884 +1.4%
    2020$6,679 +2.3%$389,432 +2.3%
    2019$6,530 $380,676 +1.9%
    2018$6,530 +1.6%$373,578 -10%
    2017$6,428 +1.2%$415,260 +15.9%
    2016$6,352 -2.9%$358,368 +0.7%
    2015$6,544 -5.1%$355,877 +7.1%
    2014$6,894 $332,358 -3%
    2013$6,894 +6.5%$342,683 +1.7%
    2012$6,471 +3%$336,955 +3%
    2011$6,286 -9.7%$327,141 -9.9%
    2010$6,958 +0.5%$363,065 +0.9%
    2009$6,924 -6.5%$359,951 -6%
    2008$7,403 +0.2%$382,740 +3%
    2007$7,387 -5.8%$371,592 +2.5%
    2006$7,842 -0.2%$362,529 +3%
    2005$7,855 $351,970 +3%
    2004-- $341,718 +2.3%
    2003-- $334,046 +2.7%
    2002-- $325,389 +470.2%
    2001-- $57,067 -0.3%
    2000$1,782 $57,260

    Find assessor info on the county website

    Neighborhood: 33547

    Nearby schools

    GreatSchools rating
    Schools provided by the listing agent
    • Elementary: Fishhawk Creek-HB
    • Middle: Randall-HB
    • High: Newsome-HB

    Source: The MLS. This data may not be complete. We recommend contacting the local school district to confirm school assignments for this home.

    Get a cash offer in 3 minutes
    Find out how much your home could sell for in as little as 3 minutes with a no-obligation cash offer.
    Estimated market value
    $912,200
    Get a cash offer in 3 minutes
    Find out how much your home could sell for in as little as 3 minutes with a no-obligation cash offer.
    Estimated market value
    $912,200