Skip main navigation
Sold for $255,060
  • $255,060

    5903 Bannon Crossings Dr, Louisville, KY 40228

    3beds
    1,242sqft
    Single Family Residence
    Built in 2008
    7,405 Square Feet Lot
    $257,800 Zestimate®
    $205/sqft
    $1,917 Estimated rent

    Home value

    $257,800

    $242,000 - $273,000

    $1,917/mo

    Zestimate® history
    Loading
    Loading...

    Owner options

    List your home for rent

    $1,917/mo

    Rent Zestimate®

    Find your next renter with Zillow Rental Manager. Plus, with online applications, you can quickly screen prospective tenants – for free.

    Learn more

    $1,917/mo

    Rent Zestimate®

    Refinance and save

    $1,891/mo

    Est. payment

    Refinancing to a lower rate could help reduce your monthly payments and save thousands over the life of the loan.

    See today's rates

    $1,891/mo

    Est. payment

    Explore your selling options

    Work with a Zillow partner agent

    Leverage their expertise and Zillow's premium Showcase listings to get your home seen by more buyers.

    Get started

    List with your own agent

    Get your home in front of millions of buyers by listing it on Zillow.

    Learn how to do it

    Sell it yourself

    Take full control of how buyers see your home on Zillow by listing For Sale by Owner (FSBO).

    List your home

    What's special

    Oversized garageWarm and spacious feelOpen floor planNatural lightGenerous closet spaceBeautifully tiled walk-in shower
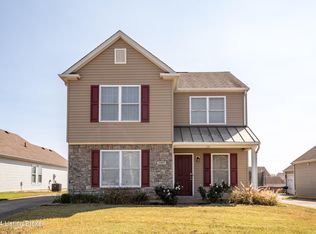
    MULTIPLE OFFERS - Please submit any offers by 10 AM on 7/9. 3-bed, 2-bath home in a great neighborhood! The open floor plan filled with natural light, creates a warm & spacious feel throughout. The kitchen is fully equipped & flows effortlessly into the main living area—perfect for entertaining/everyday living. The primary bedroom has an ensuite bath with a beautifully tiled walk-in shower, offering a relaxing retreat. Each bedroom offers generous closet space, and the layout is ideal for comfort & functionality. The oversized garage features extra room ideal for a workout space, workshop, or add. storage. Located just minutes from shopping, dining, schools, & major thoroughfares, this home combines practicality with comfort in a location that can't be beat. Come see it toda

    Zillow last checked:

    Listing updated:

    Listed by:

    Amy D Dixon 812-946-1228,

    Keller Williams Realty

    Bought with:

    Jasmin Ahmed, 202441

    EXP Realty LLC

    Source: Metro Search Inc. LLC DBA Apex MLS,MLS#: 1691620MLS Logo

    Facts & features

    Interior

    Bedrooms & bathrooms
    • Bedrooms: 3
    • Bathrooms: 2
    • Full bathrooms: 2
    Primary bedroom
    • Description: Carpet, Ensuite, and huge walk-in closet
    • Level: First
    • Area: 157.12
    • Dimensions: 13.05 x 12.04
    Primary bedroom
    • Description: Walk-in Tiled Shower
    • Level: First
    • Area: 40.08
    • Dimensions: 8.00 x 5.01
    Bedroom
    • Description: Carpet - current office
    • Level: First
    • Area: 101.2
    • Dimensions: 10.10 x 10.02
    Bedroom
    • Description: Guest bedroom, Carpet
    • Level: First
    • Area: 101.51
    • Dimensions: 10.06 x 10.09
    Full bathroom
    • Level: First
    • Area: 40
    • Dimensions: 8.00 x 5.00
    Dining area
    • Description: Highgloss Bramber Laminate
    • Level: First
    • Area: 155.81
    • Dimensions: 11.05 x 14.10
    Gym
    • Description: bonus area in 2 car garage
    • Level: First
    Kitchen
    • Description: Full complement of appliances
    • Level: First
    • Area: 122.32
    • Dimensions: 11.06 x 11.06
    Laundry
    • Description: With entry to garage (W & D Not Included)
    • Level: First
    • Area: 54
    • Dimensions: 6.00 x 9.00
    Living room
    • Description: open to dining area & Kitchen
    • Level: First
    • Area: 197.03
    • Dimensions: 13.04 x 15.11
    Cooling
    • Central Air
    Features
    • Open Floorplan
    • Basement: None
    • Has fireplace: No
    Interior area
    • Total structure area: 1,242
    • Total interior livable area: 1,242 sqft
    • Finished area above ground: 1,242
    • Finished area below ground: 0

    Property

    Parking
    • Total spaces: 2
    • Parking features: Attached, Entry Rear, See Remarks, Driveway
    • Attached garage spaces: 2
    • Has uncovered spaces: Yes
    Features
    • Stories: 1
    • Patio & porch: Patio
    • Fencing: None
    Lot
    • Size: 7,405 Square Feet
    • Features: Covt/Restr, Sidewalk
    Details
    • Parcel number: 23390202700000

    Construction

    Type & style
    • Home type: SingleFamily
    • Property subtype: Single Family Residence
    Materials
    • Vinyl Siding
    • Foundation: Concrete Perimeter
    • Roof: Shingle
    Condition
    • Year built: 2008

    Utilities & green energy

    • Sewer: Public Sewer
    • Water: Public
    • Utilities for property: Electricity Connected

    Community & HOA

    Community
    • Subdivision: Bannon Crossings
    HOA
    • Has HOA: Yes
    • HOA fee: $290 annually
    Location
    • Region: Louisville

    Financial & listing details

    • Price per square foot: $205/sqft
    • Tax assessed value: $232,330
    • Annual tax amount: $2,604
    • Date on market: 7/7/2025
    • Electric utility on property: Yes

    Price history

    DateEventPrice
    8/18/2025Sold$255,060+3.1%$205/sqft
    Source: Metro Search Inc. LLC DBA Apex MLS #1691620 Report a problem
    7/9/2025Pending sale$247,500$199/sqft
    Source: Metro Search Inc. LLC DBA Apex MLS #1691620 Report a problem
    7/7/2025Listed for sale$247,500+17.9%$199/sqft
    Source: Metro Search Inc. LLC DBA Apex MLS #1691620 Report a problem
    9/15/2021Sold$210,000-3.7%$169/sqft
    Source: Metro Search Inc. LLC DBA Apex MLS #1591998 Report a problem
    7/29/2021Pending sale$218,000$176/sqft
    Source: Metro Search Inc. LLC DBA Apex MLS #1591998 Report a problem
    7/26/2021Listed for sale$218,000+40.6%$176/sqft
    Source: Metro Search Inc. LLC DBA Apex MLS #1591998 Report a problem
    5/11/2016Sold$155,000$125/sqft
    Source: Public Record Report a problem
    3/30/2016Pending sale$155,000$125/sqft
    Source: RE/MAX Alliance #1443284 Report a problem
    3/29/2016Listed for sale$155,000+8.4%$125/sqft
    Source: RE/MAX Alliance #1443284 Report a problem
    2/2/2009Sold$143,000$115/sqft
    Source: Public Record Report a problem

    Public tax history

    YearProperty taxesTax assessment
    2025$2,604 +8.3%$232,330 +10.6%
    2024$2,405 -2.8%$210,000
    2023$2,474 -0.3%$210,000
    2022$2,482 +23.7%$210,000 +35.5%
    2021$2,007 +7.3%$155,000
    2020$1,871 $155,000
    2019$1,871 +3.1%$155,000
    2018$1,814 $155,000
    2017$1,814 +26.9%$155,000 +8.4%
    2013$1,430 $143,000
    2011$1,430 $143,000
    2010$1,430 $143,000
    2009$1,430 $143,000
    Find assessor info on the county website

    Neighborhood: Buechel

    Nearby schools

    GreatSchools rating
    Get pre-qualified for a loan
    At Zillow Home Loans, we can pre-qualify you in as little as 5 minutes with no impact to your credit score.

    An equal housing lender. NMLS #10287.

    Sell for more on Zillow
    Get a Zillow Showcase℠ listing at no additional cost and you could sell for .
    $257,800
    2% more
    +$5,156
    With Zillow Showcase(estimated)
    $262,956