Welcome to 5903 Belneath St, Houston, TX 77033, freshly remodeled duplex. This home counts with two units.
Unit A, is 4 bedrooms, 1bath, driveway and backyard, Unit B, is 2 bedrooms, 1 bath, driveway, backyard, both units have their own laundry area as well and fenced back yard. Schedule your tour today.
For sale
Price increase: $51K (9/3)
$350,000
5903 Belneath St, Houston, TX 77033
6beds
2,138sqft
Duplex
Built in 1960
-- sqft lot
$342,700 Zestimate®
$164/sqft
$-- HOA
What's special
- 22 days
- 146
- 17
Zillow last checked:
Listing updated:
Listed by:
Sergio De La Llata TREC #0648106 832-895-1618,
Sierra Vista Realty LLC
Source: HAR,MLS#: 4686788
Facts & features
Interior
Bedrooms & bathrooms
- Bedrooms: 6
- Bathrooms: 2
- Full bathrooms: 2
Heating
- Electric, Window Unit
Cooling
- Electric, Window Unit(s)
Appliances
- Included: Range, Disposal, Microwave, Dishwasher
- Laundry: Washer/Dryer Connections
Features
- Flooring: Tile, Vinyl
Interior area
- Total structure area: 2,138
- Total interior livable area: 2,138 sqft
Property
Parking
- Parking features: Two Parking Units
Features
- Stories: 1
- Patio & porch: Patio
- Fencing: Fenced
Lot
- Size: 6,298 Square Feet
- Features: Corner Lot
Details
- Parcel number: 0790080190034
Construction
Type & style
- Home type: MultiFamily
- Property subtype: Duplex
Materials
- Cement Siding
- Roof: Composition
Condition
- New construction: No
- Year built: 1960
Utilities & green energy
- Utilities for property: Electricity Available, Water Connected
Community & HOA
Community
- Subdivision: Belfort Park Sec 02
Location
- Region: Houston
Financial & listing details
- Price per square foot: $164/sqft
- Tax assessed value: $201,868
- Annual tax amount: $5,775
- Date on market: 9/15/2026
- Listing terms: Cash,Conventional,FHA
- Lease term: 1 Year
Estimated market value
$342,700
$326,000 - $360,000
$1,635/mo
Price history
| Date | Event | Price |
|---|---|---|
| 9/3/2026 | Price change | $350,000+17.1%$164/sqft |
Source:  HAR #83819535 Report a problem HAR #83819535 Report a problem | ||
| 6/5/2026 | Price change | $299,000-3.5%$140/sqft |
Source: HAR #83819535 Report a problem | ||
| 3/20/2026 | Price change | $310,000-3.1%$145/sqft |
Source: HAR #21317265 Report a problem | ||
| 3/11/2026 | Listed for sale | $320,000+1.6%$150/sqft |
Source: HAR #21317265 Report a problem | ||
| 8/15/2025 | Price change | $315,000-3.1%$147/sqft |
Source: HAR #49486422 Report a problem | ||
| 8/13/2025 | Listed for sale | $325,000$152/sqft |
Source: HAR #49486422 Report a problem | ||
| 7/16/2025 | Pending sale | $325,000$152/sqft |
Source: HAR #49486422 Report a problem | ||
| 7/1/2025 | Price change | $325,000-1.5%$152/sqft |
Source: HAR #49486422 Report a problem | ||
| 5/19/2025 | Listed for sale | $330,000+251.1%$154/sqft |
Source: HAR #49486422 Report a problem | ||
| 7/30/2024 | Listing removed | -- |
Source: HAR #85764843 Report a problem | ||
| 7/29/2024 | Price change | $94,000-5.1%$44/sqft |
Source: HAR #85764843 Report a problem | ||
| 7/19/2024 | Price change | $99,000-16.8%$46/sqft |
Source: HAR #85764843 Report a problem | ||
| 7/12/2024 | Listed for sale | $119,000$56/sqft |
Source: HAR #85764843 Report a problem | ||
Public tax history
| Year | Property taxes | Tax assessment |
|---|---|---|
| 2025 | $4,290 +17.8% | $201,868 +16% |
| 2024 | $3,642 +3.8% | $174,040 |
| 2023 | $3,507 +10.5% | $174,040 +20.8% |
| 2022 | $3,173 | $144,124 +34.7% |
| 2021 | -- | $107,018 +43.4% |
| 2020 | $1,791 -2.4% | $74,623 -1.5% |
| 2019 | $1,834 | $75,755 +5.7% |
| 2018 | -- | $71,658 |
| 2017 | -- | $71,658 +10% |
| 2016 | -- | $65,124 +8.8% |
| 2015 | $42 | $59,868 +6.7% |
| 2014 | $42 | $56,089 +16.4% |
| 2013 | -- | $48,207 -26.9% |
| 2012 | -- | $65,984 |
| 2011 | -- | $65,984 |
| 2010 | -- | $65,984 |
| 2009 | -- | $65,984 -17.5% |
| 2008 | -- | $79,983 |
| 2007 | -- | $79,983 +28.4% |
| 2006 | -- | $62,315 +10% |
| 2005 | -- | $56,650 +10% |
| 2004 | -- | $51,500 +9.8% |
| 2003 | -- | $46,900 +11.4% |
| 2002 | -- | $42,100 |
| 2001 | -- | $42,100 +38.9% |
| 2000 | -- | $30,300 |
Find assessor info on the county website
Monthly payment
Est. payment
Payment breakdown
Explore the cost of this home by adjusting the details. Changes won't be saved.Climate risks
Neighborhood: South Park
Nearby schools
Schools provided by the listing agent
- Elementary: Mading Elementary School
- Middle: Thomas Middle School
- High: Sterling High School (Houston)
Source: HAR. This data may not be complete. We recommend contacting the local school district to confirm school assignments for this home.
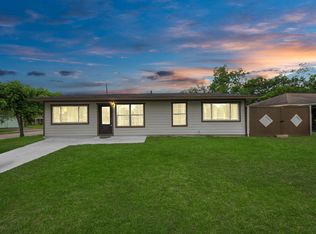

Similar homes
- $384,9003 bd2 ba2.3k sqft5911 Westover St, Houston, TX 77033For Sale
 MLS ID #81173503, Steven Kinne, SERHANT.. HAR
 - $205,0005 bd1 ba1.5k sqft5874 Belneath St, Houston, TX 77033For Sale
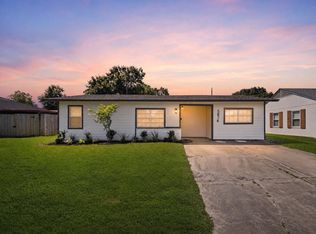 MLS ID #31491708, Ruby Deleon, eXp Realty LLC. HAR
 - $298,0005 bd3 ba2.1k sqft4228 Bellfort St, Houston, TX 77051For Sale
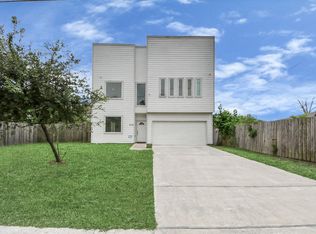 MLS ID #7509326, Jose Nieto, Nan & Company Properties - Corporate Office (Heights). HAR
 - $199,9004 bd2 ba1.5k sqft7346 Okinawa Rd, Houston, TX 77033For Sale
 MLS ID #91228491, Lynette Thomas, Entera Realty LLC. HAR
