Modern. Walkable. Move-in ready. This is trail-side living at its best. Tucked right on the Monon Trail, this modern 4-bedroom, 3-bath home offers just under 2200 square feet of thoughtfully designed living space-blending contemporary style with everyday functionality for those who crave both comfort & connection to nature, community & city life. Inside, soaring 12-foot sloped ceilings & oversized windows flood the open-concept layout with natural light. A cozy gas fireplace with marble tile surround anchors the living area with a touch of luxury. The sleek kitchen is a chef's dream, featuring stainless steel appliances, a gas range with stainless hood, quartzite countertops, soft-close cabinetry & a spacious pantry. Durable laminate flooring throughout ties the look together with clean, modern lines. The primary suite is a true escape, offering a spa-inspired ensuite with double sink vanity, a luxe rain head walk-in shower & a large walk-in closet. The washer & dryer are conveniently located on the main floor. Two additional bedrooms & full bath on the main living area & another bedroom & full bath on the lower entry level. A versatile 3-car garage includes a finished third bay-ideal for an art studio, home gym, or EV charging station, with 220V outlet & utility sink. Step outside to your fully fenced backyard oasis, beautifully landscaped & ideal for entertaining or relaxing. The large deck places you just steps from one of Indy's most beloved amenities-the Monon Trail-perfect for biking, running, or simply soaking up the outdoors. Additional upgrades include a tankless gas water heater, water softener, pergola, flat roof, landscaping, exterior paint & fireplace surround with marble. Schedule your showing!
Sold
$649,900
5903 Birchwood Ave, Indianapolis, IN 46220
4beds
2,260sqft
Residential, Single Family Residence
Built in 2016
5,227 Square Feet Lot
$653,700 Zestimate®
$288/sqft
$3,073 Estimated rent
Home value
$653,700
$601,000 - $713,000
$3,073/mo
Zestimate® history
Owner options
List your home for rent
$3,073/mo
Rent Zestimate®
Find your next renter with Zillow Rental Manager. Plus, with online applications, you can quickly screen prospective tenants – for free.
$3,073/mo
Rent Zestimate®
Refinance and save
$3,267/mo
Est. payment
Refinancing to a lower rate could help reduce your monthly payments and save thousands over the life of the loan.
$3,267/mo
Est. payment
Explore your selling options
Work with a Zillow partner agent
Leverage their expertise and Zillow's premium Showcase listings to get your home seen by more buyers.
Get startedList with your own agent
Get your home in front of millions of buyers by listing it on Zillow.
Learn how to do itSell it yourself
Take full control of how buyers see your home on Zillow by listing For Sale by Owner (FSBO).
List your homeWhat's special
Finished third bayCozy gas fireplaceLarge deckExterior paintPrimary suiteFlat roofEv charging station
Zillow last checked:
Listing updated:
Listed by:
Jerry Gemmecke 317-445-2434,
F.C. Tucker Company,
William Kimes,
F.C. Tucker Company
Bought with:
Ally Wilson
F.C. Tucker Company
Donald Lawless
F.C. Tucker Company
Source: MIBOR as distributed by MLS GRID,MLS#: 22047042
Facts & features
Interior
Bedrooms & bathrooms
- Bedrooms: 4
- Bathrooms: 3
- Full bathrooms: 3
- Main level bathrooms: 2
- Main level bedrooms: 3
Primary bedroom
- Level: Main
- Area: 143 Square Feet
- Dimensions: 13x11
Bedroom 2
- Level: Main
- Area: 132 Square Feet
- Dimensions: 12x11
Bedroom 3
- Level: Main
- Area: 132 Square Feet
- Dimensions: 12x11
Bedroom 4
- Level: Basement
- Area: 132 Square Feet
- Dimensions: 12x11
Bonus room
- Level: Basement
- Area: 165 Square Feet
- Dimensions: 15x11
Dining room
- Level: Main
- Area: 135 Square Feet
- Dimensions: 15x9
Kitchen
- Level: Main
- Area: 143 Square Feet
- Dimensions: 13x11
Laundry
- Level: Main
- Area: 36 Square Feet
- Dimensions: 6x6
Living room
- Level: Main
- Area: 304 Square Feet
- Dimensions: 19x16
Heating
- Forced Air, Natural Gas
Cooling
- Central Air
Appliances
- Included: Dishwasher, Dryer, Disposal, Gas Water Heater, Gas Oven, Range Hood, Refrigerator, Tankless Water Heater, Washer, Water Softener Owned
- Laundry: Laundry Room, Upper Level
Features
- Double Vanity, Built-in Features, Vaulted Ceiling(s), Kitchen Island, Entrance Foyer, Pantry, Smart Thermostat, Walk-In Closet(s)
- Basement: Egress Window(s)
- Number of fireplaces: 1
- Fireplace features: Gas Log
Interior area
- Total structure area: 2,260
- Total interior livable area: 2,260 sqft
- Finished area below ground: 630
Property
Parking
- Total spaces: 3
- Parking features: Attached
- Attached garage spaces: 3
Features
- Levels: One
- Stories: 1
- Fencing: Fenced,Full
Lot
- Size: 5,227 Square Feet
- Features: Corner Lot, On Trail, Storm Sewer, Mature Trees
Details
- Parcel number: 490601155050000801
- Special conditions: Sales Disclosure Supplements
- Horse amenities: None
Construction
Type & style
- Home type: SingleFamily
- Architectural style: Contemporary
- Property subtype: Residential, Single Family Residence
Materials
- Cement Siding
- Foundation: Concrete Perimeter
Condition
- New construction: No
- Year built: 2016
Utilities & green energy
- Water: Public
Community & HOA
Community
- Subdivision: Thompson Park
HOA
- Has HOA: No
Location
- Region: Indianapolis
Financial & listing details
- Price per square foot: $288/sqft
- Tax assessed value: $514,000
- Annual tax amount: $5,450
- Date on market: 7/2/2025
- Cumulative days on market: 6 days
Price history
| Date | Event | Price |
|---|---|---|
| 8/4/2025 | Sold | $649,900$288/sqft |
Source:  MIBOR as distributed by MLS GRID #22047042 Report a problem MIBOR as distributed by MLS GRID #22047042 Report a problem | ||
| 7/7/2025 | Pending sale | $649,900$288/sqft |
Source: MIBOR as distributed by MLS GRID #22047042 Report a problem | ||
| 7/2/2025 | Listed for sale | $649,900+61.7%$288/sqft |
Source: MIBOR as distributed by MLS GRID #22047042 Report a problem | ||
| 10/12/2018 | Sold | $402,000-3.1%$178/sqft |
Source: MIBOR as distributed by MLS GRID #21590780 Report a problem | ||
| 9/17/2018 | Pending sale | $415,000$184/sqft |
Source: eXp Realty, LLC #21590780 Report a problem | ||
| 9/7/2018 | Price change | $415,000-2.4%$184/sqft |
Source: eXp Realty, LLC #21590780 Report a problem | ||
| 8/23/2018 | Listed for sale | $425,000+672.7%$188/sqft |
Source: eXp Realty, LLC #21590780 Report a problem | ||
| 6/12/2015 | Sold | $55,000$24/sqft |
Source: Public Record Report a problem | ||
Public tax history
| Year | Property taxes | Tax assessment |
|---|---|---|
| 2025 | $5,414 -1.8% | $514,000 +14.7% |
| 2024 | $5,511 +1.1% | $448,100 -2.4% |
| 2023 | $5,451 +23.6% | $459,300 +1.9% |
| 2022 | $4,409 -9.4% | $450,900 +20% |
| 2021 | $4,865 -0.9% | $375,800 -8.8% |
| 2020 | $4,909 +4.1% | $412,100 +1.2% |
| 2019 | $4,716 +9.7% | $407,100 +5% |
| 2018 | $4,297 -26.8% | $387,600 -2.8% |
| 2017 | $5,867 +441.9% | $398,600 +58% |
| 2016 | $1,083 +3.6% | $252,200 +592.9% |
| 2014 | $1,045 -11.5% | $36,400 |
| 2013 | $1,181 | $36,400 |
| 2012 | $1,181 | $36,400 +32.4% |
| 2011 | -- | $27,500 |
| 2010 | $572 -2.5% | $27,500 |
| 2009 | $586 | $27,500 -74.9% |
| 2007 | -- | $109,400 -8.2% |
| 2006 | -- | $119,200 +28.2% |
| 2005 | -- | $93,000 |
| 2004 | -- | $93,000 |
| 2003 | -- | $93,000 +235.7% |
| 2002 | -- | $27,700 +200.1% |
| 2001 | -- | $9,230 |
| 2000 | -- | $9,230 |
Find assessor info on the county website
Neighborhood: Broad Ripple
Nearby homes
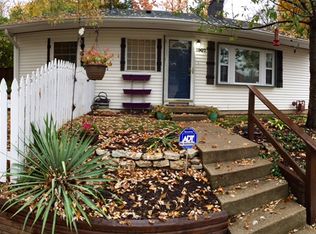
- $257,2003 bd1 ba936 sqft5907 Birchwood Ave, Indianapolis, IN 46220Off Market
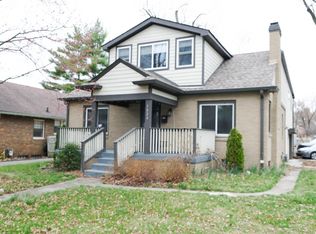
- $564,1004 bd4 ba3.1k sqft1024 Kessler Boulevard East Dr E, Indianapolis, IN 46220Off Market
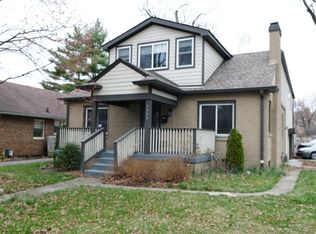
- $556,3004 bd4 ba3.4k sqft1024 Kessler Boulevard East Dr, Indianapolis, IN 46220Off Market
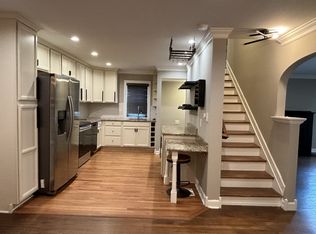
- $648,5004 bd4 ba3.4k sqft1024 Kessler Blvd, Indianapolis, IN 46220Off Market
- $352,0002 bd2 ba2.1k sqft1020 Kessler Boulevard East Dr, Indianapolis, IN 46220Off Market
- $255,1003 bd-- ba816 sqft5916 Birchwood Ave, Indianapolis, IN 46220Off Market
- $407,8002 bd2 ba2.1k sqft1020 Kessler Blvd E Dr, Indianapolis, IN 46220Off Market
- $282,8002 bd-- ba934 sqft1016 Kessler Boulevard East Dr, Indianapolis, IN 46220Off Market
Nearby schools
GreatSchools rating
- 8/10Center for Inquiry School 84Grades: K-5Distance: 0.6 mi
- NABroad Ripple Middle School - An IB World SchoolGrades: 6-8Distance: 0.5 mi
- 2/10Shortridge High SchoolGrades: 9-12Distance: 3.2 mi
Get a cash offer in 3 minutes
Find out how much your home could sell for in as little as 3 minutes with a no-obligation cash offer.
Estimated market value
$653,700
Get a cash offer in 3 minutes
Find out how much your home could sell for in as little as 3 minutes with a no-obligation cash offer.
Estimated market value
$653,700
- Indiana
- Marion County
- Indianapolis
- 46220
- Broad Ripple
- 5903 Birchwood Ave
Nearby cities
Nearby neighborhoods
Nearby zip codes
Other Indianapolis Topics
