Skip main navigation
Sold for $1,060,000
  • $1,060,000

    5903 Brandon Run, Bradenton, FL 34211

    4beds
    2,248sqft
    Single Family Residence
    Built in 2022
    7,475 Square Feet Lot
    $995,600 Zestimate®
    $472/sqft
    $5,493 Estimated rent

    Home value

    $995,600

    $916,000 - $1.08M

    $5,493/mo

    Zestimate® history
    Loading
    Loading...

    Owner options

    List your home for rent

    $5,493/mo

    Rent Zestimate®

    Find your next renter with Zillow Rental Manager. Plus, with online applications, you can quickly screen prospective tenants – for free.

    Learn more

    $5,493/mo

    Rent Zestimate®

    Refinance and save

    $7,659/mo

    Est. payment

    Refinancing to a lower rate could help reduce your monthly payments and save thousands over the life of the loan.

    See today's rates

    $7,659/mo

    Est. payment

    Explore your selling options

    Work with a Zillow partner agent

    Leverage their expertise and Zillow's premium Showcase listings to get your home seen by more buyers.

    Get started

    List with your own agent

    Get your home in front of millions of buyers by listing it on Zillow.

    Learn how to do it

    Sell it yourself

    Take full control of how buyers see your home on Zillow by listing For Sale by Owner (FSBO).

    List your home

    What's special

    Private poolElegant decorOutdoor kitchenGranite countertopsNatural stone backsplashPrivate pool and spaDesigner furnishings
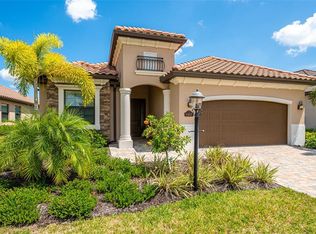
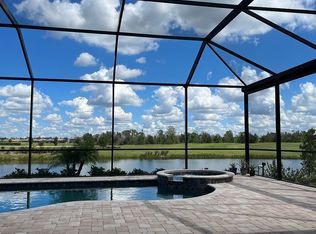
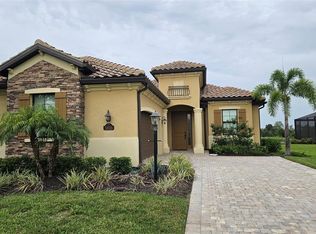
    Exuding elegance and comfort, this spectacular Lakewood National home invites you to relax and enjoy the worry free Florida lifestyle you've always wanted. With this turnkey retreat, there is nothing left to do but move in and start enjoying your slice of paradise in this highly sought after golf community in the heart of award-winning Lakewood Ranch. This masterplanned community boasts all the amenities you could possibly want including a state of the art amenity center featuring a resort style pool, top of the line fitness and spa facilities, two onsite restaurants, tennis and pickle ball courts, and so much more! This community is a golfers paradise and a haven for worry free living. Put your skills to the test on one of the two meticulously maintained Arnold Palmer designed golf courses, Piper and Commander, or brush up on your putting and driving skills at the pro shop and driving range. This open concept Isabella floor plan features 4 bedrooms and 2 full baths in a split layout, a two car garage with epoxy flooring, private pool and spa, outdoor kitchen, luxury vinyl plank flooring, and granite countertops. The prime location of this home boasts incredible water and golf course views that you can enjoy while lounging in your private pool and spa, or enjoying your favorite beverage or watching the game on the furnished lanai. Upon entry you are greeted with elegant decor and designer furnishings and whole home luxury vinyl flooring that accent the bright and open floor plan of this home. The gourmet kitchen features an island with breakfast bar, granite countertops throughout, stainless steel appliances with a wall oven, built in microwave and cooktop, and so much more. The dining room and living room are centrally located in this open layout to make entertaining a breeze. The private owner's suite offers a plethora of space and features dual walk-in closets, an ensuite master bath with built-in soaker tub, split vanities, and a huge walk-in shower. Two additional split bedrooms, and an additional bedroom currently set up as a den/office, along with a full bath with a tiled sunken shower with glass door round out the main living area. Step out onto the lanai and soak in all that this incredible outdoor living space has to offer. The covered area offers a huge lounger patio set complete with an outdoor television. Also featured is the outdoor kitchen you've always dreamed of complete with all stainless steel grill, exhaust hood, and beverage refrigerator with granite counter tops and a natural stone backsplash. Cool off in the crystal clear waters of your private pool, or relax in the suds of your spa. With nothing left to do but move in and start enjoying everything this home has to offer, it won't last long. Schedule your private showing before this rare opportunity is gone!

    Zillow last checked:

    Listing updated:

    Listing Provided by:

    Laszlo Marsi 941-299-2909,

    BHHS PROFESSIONAL REALTY 513-755-4400

    Bought with:

    Robin Eekhof, 3585048

    SUNSET REALTY

    Source: Stellar MLS,MLS#: A4627571MLS LogoOriginating MLS: Sarasota - Manatee

    Facts & features

    Interior

    Bedrooms & bathrooms
    • Bedrooms: 4
    • Bathrooms: 2
    • Full bathrooms: 2
    Primary bedroom
    • Features: Ceiling Fan(s), En Suite Bathroom, Walk-In Closet(s)
    • Level: First
    • Dimensions: 18x15
    Bedroom 1
    • Features: Ceiling Fan(s), Storage Closet
    • Level: First
    • Dimensions: 11x11
    Bedroom 2
    • Features: Ceiling Fan(s), Storage Closet
    • Level: First
    • Dimensions: 11x12
    Bedroom 3
    • Features: Walk-In Closet(s)
    • Level: First
    • Dimensions: 11x11
    Primary bathroom
    • Features: Dual Sinks, Granite Counters, Split Vanities, Sunken Shower, Tub with Separate Shower Stall, Water Closet/Priv Toilet, Linen Closet
    • Level: First
    Dining room
    • Level: First
    • Dimensions: 11x11
    Great room
    • Features: Ceiling Fan(s)
    • Level: First
    • Dimensions: 23x15
    Kitchen
    • Features: Breakfast Bar, Pantry, Granite Counters, Kitchen Island
    • Level: First
    • Dimensions: 12x12
    Heating
    • Electric, Heat Pump
    Cooling
    • Central Air
    Appliances
    • Included: Bar Fridge, Oven, Cooktop, Dishwasher, Disposal, Dryer, Microwave, Range Hood, Refrigerator, Tankless Water Heater, Washer
    • Laundry: Laundry Room
    Features
    • Ceiling Fan(s), Open Floorplan, Primary Bedroom Main Floor, Split Bedroom, Tray Ceiling(s), Walk-In Closet(s)
    • Flooring: Luxury Vinyl
    • Doors: Outdoor Grill, Outdoor Kitchen
    • Windows: Window Treatments
    • Has fireplace: No
    Interior area
    • Total structure area: 2,987
    • Total interior livable area: 2,248 sqft

    Property

    Parking
    • Total spaces: 2
    • Parking features: Garage - Attached
    • Attached garage spaces: 2
    Features
    • Levels: One
    • Stories: 1
    • Exterior features: Outdoor Grill, Outdoor Kitchen
    • Has private pool: Yes
    • Pool features: Heated, In Ground
    • Has spa: Yes
    • Spa features: Heated, In Ground
    • Has view: Yes
    • View description: Pond
    • Has water view: Yes
    • Water view: Pond
    Lot
    • Size: 7,475 sqft
    Details
    • Parcel number: 581572909
    • Zoning: RES
    • Special conditions: None

    Construction

    Type & style
    • Home type: SingleFamily
    • Property subtype: Single Family Residence
    Materials
    • Block
    • Foundation: Block, Slab
    • Roof: Tile
    Condition
    • New construction: No
    • Year built: 2022

    Utilities & green energy

    • Sewer: Public Sewer
    • Water: Public
    • Utilities for property: Cable Connected, Electricity Connected, Natural Gas Connected, Public, Sewer Connected, Street Lights, Underground Utilities, Water Connected

    Community & neighborhood

    Security
    • Security features: Gated Community
    Location
    • Region: Bradenton
    • Subdivision: LAKEWOOD NATIONAL GOLF CULB PH II

    HOA & financial

    HOA
    • Has HOA: Yes
    • HOA fee: $667 monthly
    • Association name: Sheila Bryant
    • Second association name: Lakewood National Golf Club
    Other fees
    • Pet fee: $0 monthly
    Other financial information
    • Total actual rent: 0

    Other

    Other facts
    • Listing terms: Cash,Conventional
    • Ownership: Fee Simple
    • Road surface type: Asphalt

    Price history

    DateEventPrice
    11/19/2024Sold$1,060,000-3.6%$472/sqft
    Source: Stellar MLS #A4627571 Report a problem
    11/11/2024Pending sale$1,099,900$489/sqft
    Source: Stellar MLS #A4627571 Report a problem
    11/1/2024Listed for sale$1,099,900+58.2%$489/sqft
    Source: Stellar MLS #A4627571 Report a problem
    10/26/2024Listing removed$12,000$5/sqft
    Source: Stellar MLS #A4533264 Report a problem
    8/5/2022Listed for rent$12,000$5/sqft
    Source: Zillow Rental Network_1 #A4533264 Report a problem
    1/25/2022Sold$695,400$309/sqft
    Source: Public Record Report a problem

    Public tax history

    YearProperty taxesTax assessment
    2025$14,341 +6.5%$800,310 +8.6%
    2024$13,467 +5.1%$737,201 +9.3%
    2023$12,814 +207.8%$674,371 +609.9%
    2022$4,164 -0.7%$95,000
    2021$4,194 +25.2%$95,000 +132.3%
    2020$3,348 +429.1%$40,898
    2019$633 $40,898

    Find assessor info on the county website

    Neighborhood: 34211

    Nearby schools

    GreatSchools rating
    Schools provided by the listing agent
    • Elementary: Gullett Elementary
    • Middle: Dr Mona Jain Middle
    • High: Lakewood Ranch High

    Source: Stellar MLS. This data may not be complete. We recommend contacting the local school district to confirm school assignments for this home.

    Get a cash offer in 3 minutes
    Find out how much your home could sell for in as little as 3 minutes with a no-obligation cash offer.
    Estimated market value
    $995,600
    Get a cash offer in 3 minutes
    Find out how much your home could sell for in as little as 3 minutes with a no-obligation cash offer.
    Estimated market value
    $995,600