Space and versatility highlight this 5-bedroom, 3-bathroom home designed for modern living. With thoughtful updates and a prime location near Takas Windcrest City Park, H-E-B, and Walmart, the property offers both comfort and convenience. The main floor features a bright, open layout anchored by a cozy fireplace in the living room. The kitchen overlooks the living space, complete with stainless steel appliances and ample cabinetry, making it easy to entertain or stay connected during daily routines. At the front of the home, a flex space provides the perfect spot for a formal living room, home office, or playroom. Durable flooring with no carpet downstairs ensures style and easy maintenance. Upstairs, all bedrooms are thoughtfully arranged for privacy, while a loft offers additional living space-ideal for a media room, play area, or study nook. The spacious primary suite includes a private en suite bathroom, while secondary bedrooms are generously sized for family or guests. Outdoors, a large backyard is ready for gatherings, gardening, or creating your own retreat. Whether you envision summer barbecues or quiet evenings under the stars, this space offers endless potential. With its versatile floor plan, great location, and inviting spaces, this home is perfectly suited for today's lifestyle.
Sold
Price Unknown
5903 BRONCO WAY, San Antonio, TX 78239
5beds
2,584sqft
Single Family Residence
Built in 2006
5,052 Square Feet Lot
$267,000 Zestimate®
$--/sqft
$2,282 Estimated rent
Home value
$267,000
$248,000 - $286,000
$2,282/mo
Zestimate® history
Owner options
List your home for rent
$2,282/mo
Rent Zestimate®
Find your next renter with Zillow Rental Manager. Plus, with online applications, you can quickly screen prospective tenants – for free.
$2,282/mo
Rent Zestimate®
Refinance and save
$365/mo
Est. payment
Refinancing to a lower rate could help reduce your monthly payments and save thousands over the life of the loan.
$365/mo
Est. payment
Explore your selling options
Work with a Zillow partner agent
Leverage their expertise and Zillow's premium Showcase listings to get your home seen by more buyers.
Get startedList with your own agent
Get your home in front of millions of buyers by listing it on Zillow.
Learn how to do itSell it yourself
Take full control of how buyers see your home on Zillow by listing For Sale by Owner (FSBO).
List your homeWhat's special
Cozy fireplaceLarge backyardStainless steel appliancesFlex spacePrivate en suite bathroomSpacious primary suiteAmple cabinetry
Zillow last checked:
Listing updated:
Listed by:
Melinda Zeller TREC #823396 (830) 500-0449,
Coldwell Banker D'Ann Harper
Source: LERA MLS,MLS#: 1896587
Facts & features
Interior
Bedrooms & bathrooms
- Bedrooms: 5
- Bathrooms: 3
- Full bathrooms: 3
Primary bedroom
- Features: Walk-In Closet(s), Ceiling Fan(s), Full Bath
- Level: Upper
- Area: 348
- Dimensions: 29 x 12
Bedroom 2
- Area: 110
- Dimensions: 11 x 10
Bedroom 3
- Area: 126
- Dimensions: 14 x 9
Bedroom 4
- Area: 117
- Dimensions: 13 x 9
Bedroom 5
- Area: 144
- Dimensions: 12 x 12
Primary bathroom
- Features: Tub/Shower Separate, Double Vanity
- Area: 72
- Dimensions: 9 x 8
Dining room
- Area: 156
- Dimensions: 13 x 12
Family room
- Area: 195
- Dimensions: 15 x 13
Kitchen
- Area: 117
- Dimensions: 13 x 9
Living room
- Area: 140
- Dimensions: 14 x 10
Heating
- Central, Electric
Cooling
- Central Air
Appliances
- Included: Microwave, Range, Disposal, Dishwasher
- Laundry: Washer Hookup, Dryer Connection
Features
- Two Living Area, Liv/Din Combo, Eat-in Kitchen, Two Eating Areas, Pantry, Utility Room Inside, Ceiling Fan(s)
- Flooring: Carpet, Laminate
- Has basement: No
- Number of fireplaces: 1
- Fireplace features: Family Room
Interior area
- Total interior livable area: 2,584 sqft
Property
Parking
- Total spaces: 2
- Parking features: Two Car Garage
- Garage spaces: 2
Features
- Levels: Two
- Stories: 2
- Patio & porch: Patio
- Pool features: None
- Fencing: Privacy
Lot
- Size: 5,052 Square Feet
Details
- Parcel number: 138080150740
Construction
Type & style
- Home type: SingleFamily
- Property subtype: Single Family Residence
Materials
- Brick, Siding
- Foundation: Slab
- Roof: Composition
Condition
- Pre-Owned
- New construction: No
- Year built: 2006
Utilities & green energy
- Sewer: Sewer System
- Water: Water System
Community & HOA
Community
- Features: None
- Subdivision: Cheyenne Valley
HOA
- Has HOA: Yes
- HOA fee: $365 semi-annually
- HOA name: CHEYENNE VALLEY HOMEOWNERS ASSN
Location
- Region: San Antonio
Financial & listing details
- Tax assessed value: $274,802
- Annual tax amount: $6,280
- Date on market: 8/29/2025
- Cumulative days on market: 25 days
- Listing terms: Conventional,FHA,VA Loan,Cash
- Road surface type: Paved
Price history
| Date | Event | Price |
|---|---|---|
| 10/10/2025 | Sold | -- |
Source:  LERA MLS #1896587 Report a problem LERA MLS #1896587 Report a problem | ||
| 9/22/2025 | Pending sale | $264,900$103/sqft |
Source: LERA MLS #1896587 Report a problem | ||
| 9/14/2025 | Contingent | $264,900$103/sqft |
Source: LERA MLS #1896587 Report a problem | ||
| 8/29/2025 | Listed for sale | $264,900+959.6%$103/sqft |
Source: LERA MLS #1896587 Report a problem | ||
| 11/2/2016 | Listing removed | $1,495-3.5%$1/sqft |
Source: Zillow Rental Network Report a problem | ||
| 11/5/2014 | Listing removed | -- |
Source: Auction.com Report a problem | ||
| 10/10/2014 | Price change | $25,000-80.2%$10/sqft |
Source: Auction.com Report a problem | ||
| 9/12/2014 | Listed for sale | $126,492+53.3%$49/sqft |
Source: Auction.com Report a problem | ||
| 9/9/2014 | Sold | -- |
Source: Public Record Report a problem | ||
| 8/28/2014 | Price change | $82,500-15.4%$32/sqft |
Source: Auction.com Report a problem | ||
| 8/21/2014 | Price change | $97,500+18.2%$38/sqft |
Source: Auction.com Report a problem | ||
| 7/31/2014 | Price change | $82,500-51.3%$32/sqft |
Source: Auction.com Report a problem | ||
| 7/19/2014 | Listed for sale | -- |
Source: Auction.com Report a problem | ||
| 6/25/2014 | Sold | -- |
Source: Public Record Report a problem | ||
| 7/5/2012 | Listing removed | $1,550$1/sqft |
Source: Mission Real Estate Group #952342 Report a problem | ||
| 6/23/2012 | Listed for rent | $1,550$1/sqft |
Source: Mission Real Estate Group #952342 Report a problem | ||
| 6/20/2012 | Listing removed | $169,350$66/sqft |
Source: RE/MAX Northeast #929049 Report a problem | ||
| 1/26/2012 | Listed for sale | $169,350$66/sqft |
Source: RE/MAX Northeast #929049 Report a problem | ||
| 9/1/2006 | Sold | -- |
Source: LERA MLS #607884 Report a problem | ||
Public tax history
| Year | Property taxes | Tax assessment |
|---|---|---|
| 2025 | $5,891 -10.2% | $274,802 -4.3% |
| 2024 | $6,560 -0.8% | $287,000 -0.3% |
| 2023 | $6,611 +2.6% | $287,988 +4.7% |
| 2022 | $6,440 +28.4% | $275,020 +18.6% |
| 2021 | $5,015 | $231,860 +10.4% |
| 2020 | $5,015 +4.5% | $209,990 +13.5% |
| 2019 | $4,798 | $185,000 +5.7% |
| 2018 | $4,798 -3.5% | $175,000 -6.1% |
| 2017 | $4,973 +4.1% | $186,270 +5.1% |
| 2016 | $4,778 +22.9% | $177,280 +6.1% |
| 2015 | $3,888 | $167,070 +12.5% |
| 2014 | $3,888 | $148,570 +3.5% |
| 2013 | -- | $143,500 +3.8% |
| 2012 | -- | $138,270 +0.4% |
| 2011 | -- | $137,764 +10% |
| 2010 | -- | $125,240 -16.9% |
| 2009 | -- | $150,670 -5.1% |
| 2008 | -- | $158,790 -1.5% |
| 2007 | -- | $161,140 +722.1% |
| 2006 | -- | $19,600 |
| 2005 | -- | $19,600 |
Find assessor info on the county website
Neighborhood: 78239
Nearby homes
- $212,0004 bd2 ba1.5k sqft5907 Bronco Way, San Antonio, TX 78239Off Market
- $279,6005 bd4 ba2.8k sqft5843 Bronco Way, San Antonio, TX 78239Off Market

- $284,2005 bd4 ba2.9k sqft5911 Bronco Way, San Antonio, TX 78239Off Market
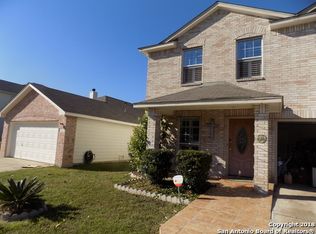
- $216,3003 bd2 ba1.7k sqft5839 Bronco Way, San Antonio, TX 78239Off Market
- $389,1005 bd3 ba2.7k sqft5915 Bronco Way, San Antonio, TX 78239Off Market
- $233,9004 bd2 ba2k sqft5835 Bronco Way, San Antonio, TX 78239Off Market
- $239,4003 bd3 ba1.8k sqft9719 Battle Pass, San Antonio, TX 78239Off Market
- $226,9003 bd3 ba1.8k sqft9726 Battle Pass, San Antonio, TX 78239Off Market
Nearby schools
GreatSchools rating
- 5/10Royal Ridge Elementary SchoolGrades: PK-5Distance: 0.5 mi
- 4/10White Middle SchoolGrades: 6-8Distance: 1.6 mi
- 4/10Roosevelt High SchoolGrades: 9-12Distance: 1.7 mi
Schools provided by the listing agent
- Elementary: Royal Ridge
- Middle: White Ed
- High: Roosevelt
- District: North East I.S.D.
Source: LERA MLS. This data may not be complete. We recommend contacting the local school district to confirm school assignments for this home.
Get a cash offer in 3 minutes
Find out how much your home could sell for in as little as 3 minutes with a no-obligation cash offer.
Estimated market value
$267,000
Get a cash offer in 3 minutes
Find out how much your home could sell for in as little as 3 minutes with a no-obligation cash offer.
Estimated market value
$267,000
- Texas
- Bexar County
- San Antonio
- 78239
- 5903 BRONCO WAY
Nearby cities
Nearby neighborhoods
Nearby zip codes
Other San Antonio Topics
