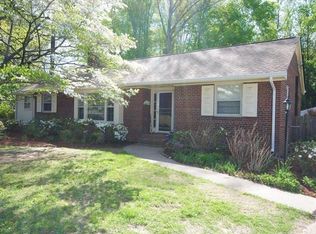
Welcome to 5903 Brookside Boulevard, your dream home in the heart of Chamberlayne Farms! This captivating brick ranch home is a true gem, boasting stunning curb appeal & a host of enticing features that will leave you breathless. With its prime location in Henrico County, this home offers the perfect blend of tranquility & urban convenience. You have an incredible opportunity to become just the 3rd owner of this gorgeous, 1954 mid-century modern brick ranch home. Step inside where you’re greeted by the warm embrace of original hardwood floors & fresh color palette that flow seamlessly throughout. The unique layout of this classic rancher creates an inviting atmosphere, perfect for both relaxation & entertainment. Perfectly pairing the past with the present, you will find numerous original features such as the sleek, chrome-edged countertops, stunning pine walls, & black & white tile bathroom. Outside, you’ll find a low to no-maintenance solid brick exterior, oversized lot, private, fully fenced back yard & detached garage with workshop. It’s easy to imagine yourself spending evenings in your dreamy backyard, where you can unwind & enjoy the tranquility of your private oasis which gives the feeling of living amongst the trees. The long, paved driveway & one-car garage ensure that your convenience is never compromised. Upgrades include: 2024 NEWly refinished hardwood floors, 2021 NEW roof, 2020 NEW exterior paint, 2019 NEW upgrades in kitchen & bathroom. Don’t miss your chance to make this one your new home!
Sold for $345,000
Zillow last checked:
Listing updated:
Bought with:
Drew Zook, 0225266053
Nest Realty Group
Source: CVRMLS,MLS#: 2405368 Originating MLS: Central Virginia Regional MLS
Originating MLS: Central Virginia Regional MLSPrice history
| Date | Event | Price |
|---|---|---|
| 4/9/2024 | Sold | $345,000+4.6%$209/sqft |
Source:  CVRMLS #2405368 Report a problem CVRMLS #2405368 Report a problem | ||
| 3/10/2024 | Pending sale | $329,950$200/sqft |
Source: CVRMLS #2405368 Report a problem | ||
| 3/6/2024 | Listed for sale | $329,950+134.7%$200/sqft |
Source:  NextHome #2405368 Report a problem NextHome #2405368 Report a problem | ||
| 5/23/2015 | Listing removed | $140,600$85/sqft |
Source: Keller Williams - Richmond West #1507337 Report a problem | ||
| 5/18/2015 | Pending sale | $140,600$85/sqft |
Source: Keller Williams - Richmond West #1507337 Report a problem | ||
| 5/15/2015 | Sold | $140,600$85/sqft |
Source: CVRMLS #1507337 Report a problem | ||
Nearby homes
Get a cash offer in 3 minutes
Find out how much your home could sell for in as little as 3 minutes with a no-obligation cash offer.
Estimated market value
$376,200
