Skip main navigation
For sale
  • $375,000

    5903 Cedar Path, San Antonio, TX 78249

    5beds
    2,552sqft
    : 
    Loading
    Get pre-qualified
    Single Family Residence
    Built in 1990
    7,797 Square Feet Lot
    $367,900 Zestimate®
    $147/sqft
    $35/mo HOA

    What's special

    Tennis courtsFresh new laminate floorsWalking trailsColorful songbirdsMaster suite
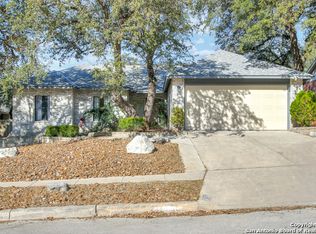
    Location, location, location - the timeless promise of a place that feels meant for you. Nestled in the heart of the Medical Center, this gentle twostory home offers 5 bedrooms and 3 baths, wrapped in fresh new laminate floors that glow softly under the morning light. On the first floor, a quiet bedroom and full bath welcome guests or offer a peaceful retreat of your own. Upstairs, the master suite rises like a sanctuary, accompanied by two additional full baths - comfort woven into every corner. From the windows, a beautiful view opens to a community filled with kind, caring neighbors. For those who love to move, breathe, and play, the pool, walking trails, and tennis courts create a perfect rhythm for an active life. Mature trees stand proudly around the home, their branches sheltering colorful songbirds that greet each sunrise with music. Deer wander gracefully through the subdivision, their gentle presence giving the neighborhood a natural charm - as if you are living in a safe, enchanted woodland. This is a place where mornings feel softer, evenings feel calmer, and every day carries a touch of heaven. You will truly enjoy living here - a doorway to peace, nature, and home.
    11 days
    |
    255
    |
    9
    |

    Likely to sell faster than

    Zillow last checked:

    Listing updated:

    Listed by:

    Ali Rouzbehani TREC #529715 (832) 863-7568,

    Flyers

    Source: LERA MLS,MLS#: 1996454MLS Logo

    Loading...

      Facts & features

      Interior

      Bedrooms & bathrooms
      • Bedrooms: 5
      • Bathrooms: 3
      • Full bathrooms: 3
      Primary bedroom
      • Level: Upper
      • Area: 221
      • Dimensions: 17 x 13
      Bedroom 2
      • Area: 121
      • Dimensions: 11 x 11
      Bedroom 3
      • Area: 143
      • Dimensions: 13 x 11
      Bedroom 4
      • Area: 110
      • Dimensions: 10 x 11
      Bedroom 5
      • Area: 132
      • Dimensions: 12 x 11
      Primary bathroom
      • Features: Tub/Shower Separate, Double Vanity, Soaking Tub
      • Area: 90
      • Dimensions: 10 x 9
      Dining room
      • Area: 156
      • Dimensions: 13 x 12
      Family room
      • Area: 240
      • Dimensions: 16 x 15
      Kitchen
      • Area: 130
      • Dimensions: 13 x 10
      Living room
      • Area: 224
      • Dimensions: 16 x 14
      Heating
      • 1 Unit, Natural Gas
      Cooling
      • Central Air
      Appliances
      • Included: Microwave, Range, Disposal, Dishwasher, Vented Exhaust Fan, Gas Water Heater
      • Laundry: Main Level, Washer Hookup, Dryer Connection
      Features
      • Two Living Area, Liv/Din Combo, Separate Dining Room, Eat-in Kitchen, Two Eating Areas, Kitchen Island, Secondary Bedroom Down, High Ceilings, High Speed Internet, Walk-In Closet(s), Ceiling Fan(s), Solid Counter Tops
      • Flooring: Carpet, Ceramic Tile, Laminate
      • Has basement: No
      • Number of fireplaces: 1
      • Fireplace features: One, Living Room
      Interior area
      • Total interior livable area: 2,552 sqft

      Property

      Parking
      • Total spaces: 2
      • Parking features: Two Car Garage, Attached
      • Attached garage spaces: 2
      Features
      • Levels: Two
      • Stories: 2
      • Pool features: None, Community
      Lot
      • Size: 7,797 Square Feet
      Details
      • Parcel number: 173960150060

      Construction

      Type & style
      • Home type: SingleFamily
      • Property subtype: Single Family Residence
      Materials
      • Brick, Siding
      • Foundation: Slab
      • Roof: Composition
      Condition
      • Pre-Owned
      • New construction: No
      • Year built: 1990
      Details
      • Builder name: Wiltshire Homes

      Utilities & green energy

      • Electric: CPS
      • Gas: Grey Forest
      • Sewer: SAWS, Sewer System
      • Water: SAWS, Water System
      • Utilities for property: Cable Available, City Garbage service

      Community & HOA

      Community
      • Subdivision: Woodridge
      HOA
      • Has HOA: Yes
      • HOA fee: $422 annually
      • HOA name: WOODRIDGE
      Location
      • Region: San Antonio

      Financial & listing details

      • Price per square foot: $147/sqft
      • Tax assessed value: $351,950
      • Annual tax amount: $8,060
      • Price range: $375K - $375K
      • Date on market: 7/1/2026
      • Cumulative days on market: 171 days
      • Listing terms: Conventional,FHA,VA Loan,Cash

        Estimated market value

        $367,900

        $350,000 - $386,000

        $2,795/mo

        Price history

        DateEventPrice
        7/1/2026Listed for sale$375,000+2.7%$147/sqft
        Source: LERA MLS #1996454 Report a problem
        5/25/2026Listing removed$365,000$143/sqft
        Source: LERA MLS #1935637 Report a problem
        1/21/2026Listed for sale$365,000-8.4%$143/sqft
        Source: LERA MLS #1935637 Report a problem
        1/16/2026Listing removed$398,500$156/sqft
        Source: LERA MLS #1927958 Report a problem
        12/11/2025Listed for sale$398,500+77.5%$156/sqft
        Source: LERA MLS #1927958 Report a problem
        4/27/2015Sold--
        Source: Agent Provided Report a problem
        3/17/2015Listed for sale$224,500+6.9%$88/sqft
        Source: RE/MAX Associates #1104060 Report a problem
        3/7/2014Sold--
        Source: LERA MLS #1038363 Report a problem
        1/29/2014Listed for sale$210,000$82/sqft
        Source: Keller Willis San Antonio Inc #1038363 Report a problem
        10/8/2010Listing removed$210,000$82/sqft
        Source: Phyllis Browning Company #830267 Report a problem
        6/2/2010Price change$210,000-4.5%$82/sqft
        Source: Phyllis Browning Company #830267 Report a problem
        4/10/2010Listed for sale$220,000$86/sqft
        Source: Phyllis Browning Company #830267 Report a problem
        5/11/2006Sold--
        Source: LERA MLS #584368 Report a problem

        Public tax history

        YearProperty taxesTax assessment
        2025$5,581 -6.7%$351,950
        2024$5,982 +0.9%$351,950 +3%
        2023$5,928 -9.9%$341,720 +9.3%
        2022$6,582 +9.1%$312,785 +10%
        2021$6,031 $284,350 +10%
        2020$6,031 +2.6%$258,500 +3%
        2019$5,876 $250,860 +4.8%
        2018$5,876 +8.8%$239,460 +5.8%
        2017$5,398 +9.8%$226,270 +8.8%
        2016$4,918 +1.3%$207,990 -0.8%
        2015$4,853 $209,690 +11.8%
        2014$4,853 $187,530 +7.5%
        2013-- $174,390 +1%
        2012-- $172,600 -1%
        2011-- $174,330 -1%
        2010-- $176,050 -2.7%
        2009-- $180,930 +3.3%
        2008-- $175,170 -0.3%
        2007-- $175,760 +5.7%
        2006-- $166,210 +6%
        2005-- $156,850
        2004-- --
        2003-- --
        2002-- --
        2001-- --
        2000-- --
        Find assessor info on the county website

        Monthly payment

        Est. payment

        Payment breakdown

        Explore the cost of this home by adjusting the details. Changes won't be saved.
        All calculations are estimates and provided by Zillow, Inc. for informational purposes only. Actual amounts may vary.
        HOA fees may include property taxes on listings classified as Co-Ops. Contact the listing agent and/or owner for fee details.
        Mortgage interest rates are dependent on a number of factors, including credit score, down payment, and repayment length. Interest rate data provided by Zillow Group Marketplace, Inc. as of 1/1/1970 from various mortgage lenders with which we have lead or other similar arrangements; the Estimated Payment is an average of those rates.
        See how much you could borrow to make a competitive offer.

        Climate risks

        Neighborhood: Woodridge

        Getting around

        3 / 100
        Car-Dependent
        28 / 100
        Some Transit
        30 / 100
        Somewhat Bikeable

        Nearby schools

        GreatSchools rating
        Schools provided by the listing agent
        • Elementary: Boone
        • Middle: Rudder
        • High: Marshall
        • District: Northside

        Source: LERA MLS. This data may not be complete. We recommend contacting the local school district to confirm school assignments for this home.

        A local agent can set up tours, give advice and negotiate with sellers.

        A local lender can help you make sure your offer is ready when you are.

        Browse local experts

        Similar homes