Skip main navigation
Sold for $550,000
  • $550,000

    5903 Char Leigh Cir, Frederick, MD 21703

    4beds
    1,870sqft
    Single Family Residence
    Built in 1979
    1.23 Acres Lot
    $544,900 Zestimate®
    $294/sqft
    $3,138 Estimated rent

    Home value

    $544,900

    $507,000 - $588,000

    $3,138/mo

    Zestimate® history
    Loading
    Loading...

    Owner options

    List your home for rent

    $3,138/mo

    Rent Zestimate®

    Find your next renter with Zillow Rental Manager. Plus, with online applications, you can quickly screen prospective tenants – for free.

    Learn more

    $3,138/mo

    Rent Zestimate®

    Refinance and save

    $3,387/mo

    Est. payment

    Refinancing to a lower rate could help reduce your monthly payments and save thousands over the life of the loan.

    See today's rates

    $3,387/mo

    Est. payment

    Explore your selling options

    Work with a Zillow partner agent

    Leverage their expertise and Zillow's premium Showcase listings to get your home seen by more buyers.

    Get started

    List with your own agent

    Get your home in front of millions of buyers by listing it on Zillow.

    Learn how to do it

    Sell it yourself

    Take full control of how buyers see your home on Zillow by listing For Sale by Owner (FSBO).

    List your home

    What's special

    Finished bonus roomRemodeled kitchenGenerous storageRear deckLaundry areaAll-new windowsExtra freezer
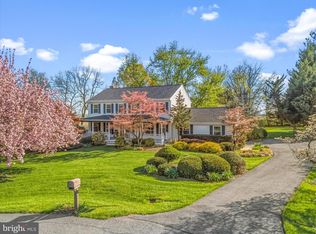
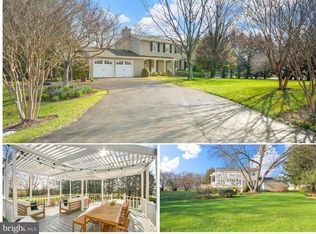
    Beautifully updated split-level home on 1.23 acres! Welcome to this well maintained single-family split-level home, perfectly situated on a flat and open 1.23-acre lot located within a quiet cul-de-sac. With numerous recent upgrades, this home offers modern comfort, functionality, and space for everyone. Step inside to discover luxury vinyl plank (LVP) flooring throughout the main level (2021), complemented by all-new windows and a sliding glass door installed in 2024, allowing natural light to pour in. The remodeled kitchen (2002) features ample cabinetry, a dining area, and easy access to the rear deck - complete with a canopy that conveys for perfect outdoor entertaining. Upstairs, you'll find three spacious bedrooms and two full baths, including a beautifully refinished hall bath (2023) and private primary suite. The lower level offers even more living space with a cozy family room and fireplace, a fourth bedroom, remodeled half bath (2025), and a laundry area with access to the rear yard (washer and dryer convey). The lowest level includes a finished bonus room, generous storage, and extra freezer which conveys. Major updates include: LVP flooring in lower level (2025); New ceiling fan in the primary suite (2025) Remodeled half bath in lower level (2025); HVAC - some new parts installed (2024); New Dishwasher (2025); New windows and sliding glass door (2024); New Hot Water Heater (2024); Upper level hall bath remodeled (2023 - Bath Fitter tub/shower combo with lifetime warranty) New Refrigerator & Stove (2023); New Garage Doors and Openers (2023); New Well Pump (2022); Water Softener installed; Asphalt Shingle Roof (2021); Ceiling Fan/Light Fixtures recently replaced; just to name a few... Armoire in primary bedroom, also file cabinet and wardrobe in lower level bedroom will convey with the home. With modern systems, generous space, and outdoor living options this home offers exceptional value and peace of mind. Don't miss your chance to own this move-in ready gem!

    Zillow last checked:

    Listing updated:

    Listed by:

    Nicole Lapera-Holler 301-748-6393,

    J&B Real Estate

    Bought with:

    Paul Smith, 5616

    Great Atlantic Real Estate, Smith Group P.C.

    Source: Bright MLS,MLS#: MDFR2063196MLS Logo

    Facts & features

    Interior

    Bedrooms & bathrooms
    • Bedrooms: 4
    • Bathrooms: 3
    • Full bathrooms: 2
    • 1/2 bathrooms: 1
    Rooms
    • Room types: Living Room, Primary Bedroom, Bedroom 2, Bedroom 3, Bedroom 4, Kitchen, Family Room, Basement, Foyer, Bedroom 1, Laundry, Other, Bathroom 2, Primary Bathroom, Half Bath
    Primary bedroom
    • Features: Flooring - Carpet, Ceiling Fan(s), Attached Bathroom, Primary Bedroom - Dressing Area, Walk-In Closet(s), Lighting - Ceiling
    • Level: Upper
    • Area: 182 Square Feet
    • Dimensions: 13 X 14
    Bedroom 1
    • Features: Flooring - Carpet
    • Level: Upper
    • Area: 99 Square Feet
    • Dimensions: 11 X 9
    Bedroom 2
    • Features: Flooring - Carpet, Lighting - Ceiling
    • Level: Upper
    • Area: 120 Square Feet
    • Dimensions: 10 X 12
    Bedroom 3
    • Features: Ceiling Fan(s), Flooring - Carpet, Lighting - Ceiling
    • Level: Upper
    Bedroom 4
    • Features: Ceiling Fan(s), Flooring - Carpet, Lighting - Ceiling
    • Level: Lower
    Primary bathroom
    • Features: Attached Bathroom, Bathroom - Stall Shower, Flooring - Vinyl
    • Level: Upper
    Bathroom 2
    • Features: Bathroom - Tub Shower, Flooring - Vinyl
    • Level: Upper
    Basement
    • Features: Basement - Partially Finished
    • Level: Lower
    Family room
    • Features: Fireplace - Wood Burning, Flooring - Luxury Vinyl Plank
    • Level: Lower
    • Area: 252 Square Feet
    • Dimensions: 18 X 14
    Foyer
    • Features: Flooring - Ceramic Tile, Lighting - Ceiling
    • Level: Main
    Half bath
    • Features: Flooring - Luxury Vinyl Plank
    • Level: Lower
    Kitchen
    • Features: Dining Area, Flooring - Luxury Vinyl Plank, Kitchen - Country, Eat-in Kitchen, Kitchen - Electric Cooking, Lighting - Ceiling
    • Level: Main
    • Area: 231 Square Feet
    • Dimensions: 21 X 11
    Laundry
    • Features: Flooring - Concrete
    • Level: Lower
    Living room
    • Features: Flooring - Luxury Vinyl Plank
    • Level: Main
    • Dimensions: 14 X 19
    Other
    • Features: Flooring - Carpet
    • Level: Lower
    • Dimensions: 13 X 10
    Heating
    • Heat Pump, Electric
    Cooling
    • Central Air, Electric
    Appliances
    • Included: Microwave, Dishwasher, Dryer, Exhaust Fan, Oven/Range - Electric, Self Cleaning Oven, Refrigerator, Washer, Water Heater, Electric Water Heater
    • Laundry: Has Laundry, Dryer In Unit, Washer In Unit, Laundry Room
    Features
    • Kitchen - Country, Primary Bath(s), Attic, Bathroom - Stall Shower, Bathroom - Tub Shower, Ceiling Fan(s), Dining Area, Open Floorplan, Eat-in Kitchen, Kitchen - Table Space, Walk-In Closet(s), Vaulted Ceiling(s)
    • Flooring: Carpet, Ceramic Tile, Luxury Vinyl
    • Doors: Sliding Glass, Storm Door(s)
    • Windows: Double Hung, Screens, Vinyl Clad, Bay/Bow
    • Basement: Partially Finished,Connecting Stairway,Interior Entry
    • Number of fireplaces: 1
    • Fireplace features: Mantel(s), Wood Burning
    Interior area
    • Total structure area: 2,464
    • Total interior livable area: 1,870 sqft
    • Finished area above ground: 1,870
    • Finished area below ground: 0

    Property

    Parking
    • Total spaces: 6
    • Parking features: Garage Faces Front, Garage Door Opener, Inside Entrance, Driveway, Private, Attached
    • Attached garage spaces: 2
    • Uncovered spaces: 4
    Accessibility
    • Accessibility features: None
    Features
    • Levels: Multi/Split,Four
    • Stories: 4
    • Patio & porch: Porch, Deck
    • Pool features: None
    Lot
    • Size: 1.23 Acres
    • Features: Backs to Trees, Cul-De-Sac
    Details
    • Additional structures: Above Grade, Below Grade, Outbuilding
    • Parcel number: 1123440555
    • Zoning: R
    • Special conditions: Standard

    Construction

    Type & style
    • Home type: SingleFamily
    • Property subtype: Single Family Residence
    Materials
    • Vinyl Siding, Brick Front
    • Foundation: Slab
    • Roof: Asphalt,Shingle
    Condition
    • Very Good
    • New construction: No
    • Year built: 1979
    • Major remodel year: 2015

    Utilities & green energy

    • Sewer: Private Septic Tank
    • Water: Well

    Community & HOA

    Community
    • Subdivision: West Frederick Highlands
    HOA
    • Has HOA: No
    Location
    • Region: Frederick

    Financial & listing details

    • Price per square foot: $294/sqft
    • Tax assessed value: $398,800
    • Annual tax amount: $4,117
    • Date on market: 7/5/2025
    • Listing agreement: Exclusive Right To Sell
    • Listing terms: Cash,Conventional,FHA,VA Loan,USDA Loan
    • Ownership: Fee Simple

    Price history

    DateEventPrice
    10/15/2025Sold$550,000-10.2%$294/sqft
    Source: Bright MLS #MDFR2063196 Report a problem
    9/23/2025Pending sale$612,500$328/sqft
    Source: Bright MLS #MDFR2063196 Report a problem
    9/13/2025Price change$612,500-2%$328/sqft
    Source: Bright MLS #MDFR2063196 Report a problem
    8/29/2025Listed for sale$624,900$334/sqft
    Source: Bright MLS #MDFR2063196 Report a problem
    8/4/2025Pending sale$624,900$334/sqft
    Source: Bright MLS #MDFR2063196 Report a problem
    7/22/2025Price change$624,900-3.8%$334/sqft
    Source: Bright MLS #MDFR2063196 Report a problem
    7/5/2025Listed for sale$649,900$348/sqft
    Source: Bright MLS #MDFR2063196 Report a problem

    Public tax history

    YearProperty taxesTax assessment
    2025$4,911 +19.3%$389,800 +15.7%
    2024$4,117 +23.7%$336,900 +18.6%
    2023$3,328 +0.7%$284,000
    2022$3,306 +0.7%$284,000 +1.4%
    2021$3,284 +0.7%$280,200
    2020$3,262 +1.1%--
    2019$3,226 +1.1%$278,300 +2.3%
    2018$3,190 +1.1%$272,167 +1.1%
    2017$3,154 -9.6%$269,100 +2%
    2016$3,489 $263,900 +2%
    2015$3,489 $258,700 +2.1%
    2014$3,489 $253,500
    2013-- $253,500
    2012-- $253,500 -23.5%
    2011-- $331,200 0%
    2010-- $331,260
    2009-- $331,260 -15.3%
    2008-- $391,140 +18.5%
    2007-- $330,016 +22.7%
    2006-- $268,893 +29.4%
    2005-- $207,770 +6.7%
    2004-- $194,752 +7.2%
    2003-- $181,736 +7.7%
    2002-- $168,720 +0.7%
    2001-- $167,540
    Find assessor info on the county website

    Neighborhood: 21703

    Nearby schools

    GreatSchools rating
    Schools provided by the listing agent
    • District: Frederick County Public Schools

    Source: Bright MLS. This data may not be complete. We recommend contacting the local school district to confirm school assignments for this home.

    Get a cash offer in 3 minutes
    Find out how much your home could sell for in as little as 3 minutes with a no-obligation cash offer.
    Estimated market value
    $544,900
    Get a cash offer in 3 minutes
    Find out how much your home could sell for in as little as 3 minutes with a no-obligation cash offer.
    Estimated market value
    $544,900