Skip main navigation
Sold for $225,000
  • $225,000

    5903 Chatsworth St, Detroit, MI 48224

    3beds
    2,150sqft
    Single Family Residence
    Built in 1939
    5,227.2 Square Feet Lot
    $228,200 Zestimate®
    $105/sqft
    $1,451 Estimated rent

    Home value

    $228,200

    $210,000 - $249,000

    $1,451/mo

    Zestimate® history
    Loading
    Loading...

    Owner options

    List your home for rent

    $1,451/mo

    Rent Zestimate®

    Find your next renter with Zillow Rental Manager. Plus, with online applications, you can quickly screen prospective tenants – for free.

    Learn more

    $1,451/mo

    Rent Zestimate®

    Refinance and save

    $1,640/mo

    Est. payment

    Refinancing to a lower rate could help reduce your monthly payments and save thousands over the life of the loan.

    See today's rates

    $1,640/mo

    Est. payment

    Explore your selling options

    Work with a Zillow partner agent

    Leverage their expertise and Zillow's premium Showcase listings to get your home seen by more buyers.

    Get started

    List with your own agent

    Get your home in front of millions of buyers by listing it on Zillow.

    Learn how to do it

    Sell it yourself

    Take full control of how buyers see your home on Zillow by listing For Sale by Owner (FSBO).

    List your home

    What's special

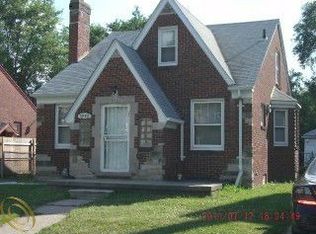
    Fully renovated from the studs up, 5903 Chatsworth home has been thoughtfully rebuilt with no detail overlooked. The brand-new kitchen features high-end appliances, beautiful hardware, and a custom-built pantry, while the remodeled bathrooms showcase modern finishes throughout. The home offers all new electrical with CAT-6 wiring and USB ports at every outlet, along with new plumbing throughout. Major mechanical updates include a new furnace, hot water heater, and a new air conditioning system secured in a custom lockable cage. The basement has been professionally waterproofed and includes a sump pump, along with a newly added laundry room complete with shelving and cabinetry for added functionality and storage. Additional improvements include refinished hardwood floors, all new windows, a completely rebuilt garage with epoxy floors and an automatic opener, and a new privacy fence. With extensive upgrades to every major system, this home represents exceptional value and provides long-term peace of mind and true turnkey living. List of updates available in docs.

    Zillow last checked:

    Listing updated:

    Listed by:

    Mikhail Grigoryan 313-888-6060,

    Detroit Progress Realty LLC

    Bought with:

    Andrea Lindsey, 6501462559

    EXP Realty Main

    Source: Realcomp II,MLS#: 20261000567MLS Logo

    Facts & features

    Interior

    Bedrooms & bathrooms
    • Bedrooms: 3
    • Bathrooms: 2
    • Full bathrooms: 1
    • 1/2 bathrooms: 1
    Primary bedroom
    • Level: Second
    • Area: 192
    • Dimensions: 16 X 12
    Bedroom
    • Level: Second
    • Area: 180
    • Dimensions: 15 X 12
    Bedroom
    • Level: Second
    • Area: 80
    • Dimensions: 10 X 8
    Other
    • Level: Second
    Other
    • Level: Basement
    Dining room
    • Level: Entry
    • Area: 130
    • Dimensions: 13 X 10
    Kitchen
    • Level: Entry
    • Area: 196
    • Dimensions: 14 X 14
    Laundry
    • Level: Basement
    • Area: 49
    • Dimensions: 7 X 7
    Living room
    • Level: Entry
    • Area: 234
    • Dimensions: 18 X 13
    Heating
    • Forced Air, Natural Gas
    Cooling
    • Ceiling Fans, Central Air
    Appliances
    • Included: Built In Gas Oven, Built In Gas Range, Dishwasher, Disposal, Free Standing Refrigerator, Range Hood, Stainless Steel Appliances, Vented Exhaust Fan
    • Laundry: Gas Dryer Hookup, Laundry Room, Washer Hookup
    Features
    • Basement: Finished,Full
    • Has fireplace: Yes
    • Fireplace features: Living Room
    Interior area
    • Total interior livable area: 2,150 sqft
    • Finished area above ground: 1,456
    • Finished area below ground: 694

    Property

    Parking
    • Total spaces: 2
    • Parking features: Two Car Garage, Detached, Electricityin Garage, Garage Door Opener
    • Garage spaces: 2
    Features
    • Levels: Two
    • Stories: 2
    • Entry location: GroundLevel
    • Patio & porch: Patio, Porch
    • Pool features: None
    • Fencing: Back Yard,Fenced
    Lot
    • Size: 5,227 sqft
    • Dimensions: 40 x 127.53
    Details
    • Parcel number: W21I068989S
    • Special conditions: Short Sale No,Standard

    Construction

    Type & style
    • Home type: SingleFamily
    • Architectural style: Colonial
    • Property subtype: Single Family Residence
    Materials
    • Brick
    • Foundation: Basement, Block, Drainage System, Sump Pump
    Condition
    • New construction: No
    • Year built: 1939
    • Major remodel year: 2025
    Details
    • Warranty included: Yes

    Utilities & green energy

    • Sewer: Public Sewer
    • Water: Public

    Community & neighborhood

    Location
    • Region: Detroit
    • Subdivision: ARTHUR J SCULLYS RIFLE RANGE SUB 1

    Other

    Other facts
    • Listing agreement: Exclusive Right To Sell
    • Listing terms: Cash,Conventional,FHA,Va Loan,Warranty Deed

    Price history

    DateEventPrice
    3/24/2026Sold$225,000$105/sqft
    Source: Realcomp II #20261000567 Report a problem
    1/10/2026Listed for sale$225,000+368.8%$105/sqft
    Source: Realcomp II #20261000567 Report a problem
    3/18/2022Sold$48,000+108.7%$22/sqft
    Source: Public Record Report a problem
    1/8/2018Sold$23,000-8%$11/sqft
    Source: Public Record Report a problem
    9/21/2017Listing removed$25,000$12/sqft
    Source: Plymouth/Canton #217059162 Report a problem
    5/30/2017Price change$25,000-28.6%$12/sqft
    Source: Real Estate One-Clinton Twp #217044174 Report a problem
    5/10/2017Pending sale$35,000$16/sqft
    Source: Owner Report a problem
    4/24/2017Listed for sale$35,000+600%$16/sqft
    Source: Owner Report a problem
    9/23/2015Sold$5,000-33.3%$2/sqft
    Source: Public Record Report a problem
    7/18/2015Price change$7,500-11.8%$3/sqft
    Source: Owner Report a problem
    5/27/2015Price change$8,500-19%$4/sqft
    Source: Owner Report a problem
    4/26/2015Listed for sale$10,500-46.2%$5/sqft
    Source: Owner Report a problem
    4/8/2014Listing removed$675
    Source: Jessica Rondo Report a problem
    10/25/2013Listed for rent$675-15.6%
    Source: Jessica Rondo Report a problem
    3/21/2012Listing removed$800
    Source: ADM Detroit Property Rentals Report a problem
    1/21/2012Listed for rent$800
    Source: ADM Detroit Property Rentals Report a problem
    6/8/2011Sold$19,500+2685.7%$9/sqft
    Source: Public Record Report a problem
    12/2/2009Listing removed$700
    Source: ERA Dynasty #29048386 Report a problem
    6/18/2009Listed for sale$700-98%
    Source: ERA Dynasty #29048386 Report a problem
    1/12/2009Sold$35,000-67.5%$16/sqft
    Source: Public Record Report a problem
    7/31/2006Sold$107,830$50/sqft
    Source: Public Record Report a problem

    Public tax history

    YearProperty taxesTax assessment
    2025-- $30,500 +27.6%
    2024-- $23,900 +8.6%
    2023-- $22,000 +24.3%
    2022-- $17,700 +8.6%
    2021-- $16,300
    2020$2,096 +116%$16,300 +10.9%
    2019$970 $14,700 +13.1%
    2018$970 $13,000 +8.3%
    2017-- $12,000 +23.7%
    2016$2,805 $9,700
    2015$2,805 +7.1%$9,700 -63%
    2013$2,618 -6.6%$26,184 -31.8%
    2010$2,805 $38,389 -18%
    2009-- $46,816 -13%
    2008-- $53,812
    2007-- $53,812 +5.5%
    2005$264 $51,007 +3%
    2004-- $49,521

    Find assessor info on the county website

    Neighborhood: Morningside

    Nearby schools

    GreatSchools rating
    Get a cash offer in 3 minutes
    Find out how much your home could sell for in as little as 3 minutes with a no-obligation cash offer.
    Estimated market value
    $228,200
    Get a cash offer in 3 minutes
    Find out how much your home could sell for in as little as 3 minutes with a no-obligation cash offer.
    Estimated market value
    $228,200