Experience luxury living at its finest in this stunning MOVE-IN READY custom new construction home, perfectly situated on 2 private acres. Thoughtfully designed with exceptional craftsmanship and upscale finishes throughout, this home offers an elegant yet functional layout ideal for everyday living and entertaining. The heart of the home is the spectacular gourmet kitchen, featuring premium stainless steel appliances, including an upgraded range and a double wall oven/microwave combination, custom cabinetry, beautiful countertops, an oversized center island, and a spacious walk-in pantry that provides exceptional storage. The dramatic two-story family room is filled with natural light from expansive windows and is anchored by a beautiful gas fireplace, creating a warm and inviting gathering space. Adjacent to the family room, the sunroom offers the perfect place to relax while enjoying peaceful views of the surrounding property. The main level also features elegant formal living and dining rooms, a private study ideal for working from home, and a convenient laundry room. Upstairs, a second laundry room adds even greater convenience for everyday living. Retreat to the luxurious primary suite, complete with a spa-inspired bath featuring an oversized shower, dual vanities, generous walk-in closets, and a tranquil atmosphere designed for relaxation. Each additional bedroom includes its own private en-suite bathroom, providing comfort and privacy for family members and guests alike. Set on a beautiful 2-acre homesite, this exceptional residence offers the perfect balance of privacy and convenience, with easy access to I-95, shopping, dining, parks, and everything Fredericksburg has to offer. This extraordinary home combines timeless design, premium finishes, and an exceptional floor plan to create a truly one-of-a-kind living experience. Schedule your private tour today and discover everything this remarkable home has to offer.
Sold for $1,031,500
$1,031,500
5903 Copper Mill Dr, Fredericksburg, VA 22407
4beds
4,000sqft
Single Family Residence
Built in 2025
2 Acres Lot
$1,031,800 Zestimate®
$258/sqft
$4,496 Estimated rent
Home value
$1,031,800
$980,000 - $1.08M
$4,496/mo
Zestimate® history
Owner options
List your home for rent
$4,496/mo
Rent Zestimate®
Find your next renter with Zillow Rental Manager. Plus, with online applications, you can quickly screen prospective tenants – for free.
$4,496/mo
Rent Zestimate®
Refinance and save
$6,330/mo
Est. payment
Refinancing to a lower rate could help reduce your monthly payments and save thousands over the life of the loan.
$6,330/mo
Est. payment
Explore your selling options
Work with a Zillow partner agent
Leverage their expertise and Zillow's premium Showcase listings to get your home seen by more buyers.
Get startedList with your own agent
Get your home in front of millions of buyers by listing it on Zillow.
Learn how to do itSell it yourself
Take full control of how buyers see your home on Zillow by listing For Sale by Owner (FSBO).
List your homeWhat's special
Beautiful gas fireplaceTimeless designElegant yet functional layoutExceptional floor planPremium finishesBeautiful countertopsUpgraded range
Zillow last checked:
Listing updated:
Listed by:
Theresa Cassi-Hook 540-623-0480,
Coldwell Banker Elite,
Co-Listing Team: The Gardiner Group Real Estate, Co-Listing Agent: Maggie Roland 636-541-1440,
Coldwell Banker Elite
Bought with:
Maria V Jones, 0225211014
Samson Properties
Source: Bright MLS,MLS#: VASP2029854
Facts & features
Interior
Bedrooms & bathrooms
- Bedrooms: 4
- Bathrooms: 5
- Full bathrooms: 4
- 1/2 bathrooms: 1
- Main level bathrooms: 1
Rooms
- Room types: Living Room, Dining Room, Primary Bedroom, Bedroom 2, Bedroom 3, Bedroom 4, Kitchen, Study, Great Room, Laundry, Loft, Bathroom 2, Bathroom 3, Primary Bathroom
Primary bedroom
- Features: Flooring - Carpet, Cathedral/Vaulted Ceiling, Attached Bathroom, Walk-In Closet(s)
- Level: Upper
Bedroom 2
- Features: Flooring - Carpet, Attached Bathroom, Jack and Jill Bathroom
- Level: Upper
Bedroom 3
- Features: Flooring - Carpet, Attached Bathroom, Jack and Jill Bathroom
- Level: Upper
Bedroom 4
- Features: Flooring - Carpet, Attached Bathroom
- Level: Upper
Primary bathroom
- Features: Flooring - Ceramic Tile, Soaking Tub, Double Sink
- Level: Upper
Bathroom 2
- Features: Flooring - Ceramic Tile, Bathroom - Tub Shower, Double Sink, Jack and Jill Bathroom
- Level: Upper
Bathroom 3
- Features: Flooring - Ceramic Tile, Bathroom - Tub Shower
- Level: Upper
Dining room
- Features: Chair Rail, Flooring - Carpet
- Level: Main
Great room
- Features: Flooring - HardWood, Fireplace - Gas
- Level: Main
Kitchen
- Features: Granite Counters, Crown Molding, Flooring - HardWood, Kitchen - Propane Cooking, Pantry
- Level: Main
Laundry
- Features: Flooring - HardWood
- Level: Main
Laundry
- Level: Upper
Living room
- Features: Flooring - Carpet
- Level: Main
Loft
- Level: Upper
Study
- Features: Flooring - Carpet
- Level: Main
Heating
- Forced Air, Heat Pump, Programmable Thermostat, Propane
Cooling
- Central Air, Heat Pump, Programmable Thermostat, Electric
Appliances
- Included: Dishwasher, Disposal, Dual Flush Toilets, Energy Efficient Appliances, Ice Maker, Oven, Refrigerator, Stainless Steel Appliance(s), Water Heater, Oven/Range - Gas, Range Hood
- Laundry: Main Level, Hookup, Upper Level, Washer/Dryer Hookups Only, Laundry Room
Features
- Butlers Pantry, Chair Railings, Crown Molding, Dining Area, Family Room Off Kitchen, Open Floorplan, Formal/Separate Dining Room, Kitchen - Gourmet, Kitchen Island, Primary Bath(s), Pantry, Recessed Lighting, Soaking Tub, Bathroom - Tub Shower, Upgraded Countertops, Walk-In Closet(s), Bathroom - Stall Shower, 9'+ Ceilings, 2 Story Ceilings, Cathedral Ceiling(s), Vaulted Ceiling(s)
- Flooring: Carpet, Ceramic Tile, Luxury Vinyl, Wood
- Doors: Insulated, ENERGY STAR Qualified Doors
- Windows: Energy Efficient, Double Pane Windows, Double Hung, Transom
- Basement: Walk-Out Access,Unfinished,Full,Rough Bath Plumb,Exterior Entry,Rear Entrance,Sump Pump
- Has fireplace: No
Interior area
- Total structure area: 5,650
- Total interior livable area: 4,000 sqft
- Finished area above ground: 4,000
- Finished area below ground: 0
Property
Parking
- Total spaces: 2
- Parking features: Garage Faces Side, Inside Entrance, Attached, Driveway
- Attached garage spaces: 2
- Has uncovered spaces: Yes
Accessibility
- Accessibility features: None
Features
- Levels: Three
- Stories: 3
- Pool features: None
- Has view: Yes
- View description: Trees/Woods
Lot
- Size: 2 Acres
- Features: Wooded, Front Yard, SideYard(s), Backs to Trees, Rear Yard
Details
- Additional structures: Above Grade, Below Grade
- Parcel number: 48292
- Zoning: RESIDENTIAL
- Special conditions: Standard
Construction
Type & style
- Home type: SingleFamily
- Architectural style: Craftsman,Colonial
- Property subtype: Single Family Residence
Materials
- Rough-In Plumbing, Stick Built, Vinyl Siding
- Foundation: Concrete Perimeter
- Roof: Architectural Shingle
Condition
- Excellent
- New construction: Yes
- Year built: 2025
Details
- Builder model: ESTATE NEWPORT l
- Builder name: Pighini Builders
Utilities & green energy
- Sewer: Septic Exists, Gravity Sept Fld
- Water: None
Community & HOA
Community
- Subdivision: None Available
HOA
- Has HOA: Yes
- HOA fee: $240 quarterly
Location
- Region: Fredericksburg
Financial & listing details
- Price per square foot: $258/sqft
- Tax assessed value: $155,000
- Annual tax amount: $1,138
- Date on market: 12/31/2024
- Listing agreement: Exclusive Right To Sell
- Listing terms: FHA,Conventional,Cash,VA Loan
- Ownership: Fee Simple
Price history
| Date | Event | Price |
|---|---|---|
| 7/31/2026 | Sold | $1,031,500-1.7%$258/sqft |
Source:  Bright MLS #VASP2029854 Report a problem Bright MLS #VASP2029854 Report a problem | ||
| 7/11/2026 | Contingent | $1,049,000$262/sqft |
Source: Bright MLS #VASP2029854 Report a problem | ||
| 7/2/2026 | Price change | $1,049,000-4.5%$262/sqft |
Source: Bright MLS #VASP2029854 Report a problem | ||
| 3/27/2026 | Price change | $1,099,000-0.1%$275/sqft |
Source: Bright MLS #VASP2029854 Report a problem | ||
| 9/5/2025 | Price change | $1,100,000+10.2%$275/sqft |
Source: Bright MLS #VASP2029854 Report a problem | ||
| 3/21/2025 | Price change | $998,100+12.1%$250/sqft |
Source: Bright MLS #VASP2029854 Report a problem | ||
| 12/31/2024 | Listed for sale | $890,000+13.6%$223/sqft |
Source: Bright MLS #VASP2029854 Report a problem | ||
| 2/10/2022 | Listing removed | -- |
Source:  CAAR #VASP221270 Report a problem CAAR #VASP221270 Report a problem | ||
| 3/3/2021 | Pending sale | $783,450+11.9%$196/sqft |
Source: Bright MLS #VASP221270 Report a problem | ||
| 2/8/2021 | Listing removed | -- |
Source: Bright MLS #VASP221270 Report a problem | ||
| 8/11/2020 | Listed for sale | $699,950$175/sqft |
Source: Bright MLS #VASP221270 Report a problem | ||
Public tax history
| Year | Property taxes | Tax assessment |
|---|---|---|
| 2025 | $1,872 +64.5% | $255,000 +64.5% |
| 2024 | $1,138 -1.7% | $155,000 +3.3% |
| 2023 | $1,158 +4.6% | $150,000 |
| 2022 | $1,107 +24.3% | $150,000 +36.4% |
| 2021 | $890 | $110,000 |
| 2020 | $890 | $110,000 |
Find assessor info on the county website
Neighborhood: 22407
Nearby homes
- $359,8004 bd2 ba1.5k sqft8913 Cherry Blossom Ln, Fredericksburg, VA 22407Off Market
- $1,034,6005 bd5 ba4k sqft5905 Copper Mill Dr, Fredericksburg, VA 22407Off Market
- $386,7003 bd-- ba1.2k sqft8909 Cherry Blossom Ln, Fredericksburg, VA 22407Off Market
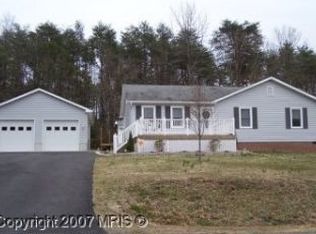
- $997,2004 bd5 ba3.6k sqft5904 Copper Mill Dr, Fredericksburg, VA 22407Off Market
- $980,0006 bd5 ba6.6k sqft5907 Copper Mill Dr, Fredericksburg, VA 22407Sold
- $381,0003 bd2 ba1.3k sqft8914 Cherry Blossom Ln, Fredericksburg, VA 22407Off Market
- $76,900-- bd-- ba-- sqft8910 Cherry Blossom Ln, Fredericksburg, VA 22407Off Market
- $401,2003 bd2 ba1.3k sqft8921 Cherry Blossom Ln, Fredericksburg, VA 22407Off Market
Nearby schools
GreatSchools rating
- 4/10Parkside Elementary SchoolGrades: PK-5Distance: 0.5 mi
- 4/10Spotsylvania Middle SchoolGrades: 6-8Distance: 2.6 mi
- 4/10Courtland High SchoolGrades: 9-12Distance: 4.6 mi
Schools provided by the listing agent
- District: Spotsylvania County Public Schools
Source: Bright MLS. This data may not be complete. We recommend contacting the local school district to confirm school assignments for this home.
Get a cash offer in 3 minutes
Find out how much your home could sell for in as little as 3 minutes with a no-obligation cash offer.
Estimated market value
$1,031,800
Get a cash offer in 3 minutes
Find out how much your home could sell for in as little as 3 minutes with a no-obligation cash offer.
Estimated market value
$1,031,800
- Virginia
- Spotsylvania County
- Fredericksburg
- 22407
- 5903 Copper Mill Dr
Nearby cities
Nearby neighborhoods
Nearby zip codes
Other Fredericksburg Topics
