Welcome to 5903 E Paradise Lane—where comfort meets style and location is everything.
This beautiful lot is meticulously landscaped with a blend of desert plants, flowering bushes and vines, grass, a Ruby Red Grapefruit tree, and a coveted Honeybell Orange tree. Step inside to a thoughtfully designed and open floor plan, filled with natural light that moves seamlessly from room to room.
Across from Jack Rabbit Park and just 1.5 miles from Kierland Commons, the lifestyle here is as vibrant as the neighborhood itself. Four bedrooms and 2.5 baths create room for everyone, whether you're hosting friends, raising a family, or carving out the perfect home office.
The updated kitchen features abundant prep space, cabinet space, stainless appliances, and a view of the pool and patio— - all opening gracefully to the family room. Gather around the backyard fireplace on cool desert evenings, or enjoy quiet mornings on your private patio surrounded by modern desert landscaping.
A generous primary suite becomes its own retreat, complete with a walk-in closet outfitted with Elfa organizers, and a large bathroom. Much of the heavy lifting has been done on this home, with a newer roof, HVAC, and fresh paint inside and out.
This isn't just a homeit's the perfect blend of location, design, and livability.
Sold for $950,000
$950,000
5903 E PARADISE Lane, Scottsdale, AZ 85254
4beds
2,421sqft
Single Family Residence
Built in 1988
8,650 Square Feet Lot
$939,700 Zestimate®
$392/sqft
$6,097 Estimated rent
Home value
$939,700
$855,000 - $1.03M
$6,097/mo
Zestimate® history
Owner options
List your home for rent
$6,097/mo
Rent Zestimate®
Find your next renter with Zillow Rental Manager. Plus, with online applications, you can quickly screen prospective tenants – for free.
$6,097/mo
Rent Zestimate®
Refinance and save
$5,484/mo
Est. payment
Refinancing to a lower rate could help reduce your monthly payments and save thousands over the life of the loan.
$5,484/mo
Est. payment
Explore your selling options
Work with a Zillow partner agent
Leverage their expertise and Zillow's premium Showcase listings to get your home seen by more buyers.
Get startedList with your own agent
Get your home in front of millions of buyers by listing it on Zillow.
Learn how to do itSell it yourself
Take full control of how buyers see your home on Zillow by listing For Sale by Owner (FSBO).
List your homeWhat's special
Zillow last checked:
Listing updated:
Listed by:
Curtis Dean 602-316-6790,
Compass
Bought with:
Todd Gulinson, BR641060000
RE/MAX Fine Properties
Source: ARMLS,MLS#: 6915256
Facts & features
Interior
Bedrooms & bathrooms
- Bedrooms: 4
- Bathrooms: 3
- Full bathrooms: 2
- 1/2 bathrooms: 1
Heating
- Electric
Cooling
- Central Air, Ceiling Fan(s)
Appliances
- Included: Water Softener Owned, Built-in Microwave, Dishwasher, Disposal, Electric Cooktop
Features
- Granite Counters, Double Vanity, Eat-in Kitchen, Breakfast Bar, Vaulted Ceiling(s), Kitchen Island, Pantry, Full Bth Master Bdrm, Separate Shwr & Tub
- Flooring: Carpet, Tile
- Windows: Skylight(s)
- Has basement: No
- Has fireplace: Yes
- Fireplace features: Exterior Fireplace
Interior area
- Total structure area: 2,421
- Total interior livable area: 2,421 sqft
Property
Parking
- Total spaces: 4
- Parking features: Garage Door Opener, Attch'd Gar Cabinets
- Garage spaces: 2
- Uncovered spaces: 2
Features
- Stories: 1
- Patio & porch: Covered, Patio
- Has private pool: Yes
- Pool features: Variable Speed Pump, Heated
- Has spa: Yes
- Spa features: Heated, Private
- Fencing: Block
Lot
- Size: 8,650 Square Feet
- Features: North/South Exposure, Sprinklers In Rear, Sprinklers In Front, Gravel/Stone Front, Grass Back, Auto Timer H2O Front, Auto Timer H2O Back
Details
- Parcel number: 21537338
- Special conditions: Owner/Agent
Construction
Type & style
- Home type: SingleFamily
- Architectural style: Ranch
- Property subtype: Single Family Residence
Materials
- Stucco, Wood Frame, Painted
- Roof: Tile
Condition
- Year built: 1988
Utilities & green energy
- Sewer: Public Sewer
- Water: City Water
Community & HOA
Community
- Subdivision: SPANISH WELLS 3 LOT 311-411 TR A-C
HOA
- Has HOA: No
- Services included: No Fees
Location
- Region: Scottsdale
Financial & listing details
- Price per square foot: $392/sqft
- Tax assessed value: $717,000
- Annual tax amount: $3,720
- Date on market: 3/13/2026
- Cumulative days on market: 30 days
- Listing terms: Cash,Conventional
- Ownership: Fee Simple
Price history
| Date | Event | Price |
|---|---|---|
| 1/22/2026 | Listing removed | $3,995$2/sqft |
Source: ARMLS #6937055 Report a problem | ||
| 11/10/2025 | Price change | $3,995-11.2%$2/sqft |
Source: ARMLS #6937055 Report a problem | ||
| 10/22/2025 | Listed for rent | $4,500$2/sqft |
Source: ARMLS #6937055 Report a problem | ||
| 10/3/2025 | Sold | $950,000-3.1%$392/sqft |
Source:  ARMLS #6915256 Report a problem ARMLS #6915256 Report a problem | ||
| 9/5/2025 | Listed for sale | $980,000+110.8%$405/sqft |
Source: ARMLS #6915256 Report a problem | ||
| 12/6/2012 | Sold | $465,000+29.5%$192/sqft |
Source: ARMLS #4843600 Report a problem | ||
| 9/25/2012 | Sold | $359,000-5.4%$148/sqft |
Source: Public Record Report a problem | ||
| 8/11/2012 | Listed for sale | $379,500+31.8%$157/sqft |
Source: Realty Executives #4802240 Report a problem | ||
| 4/21/2003 | Sold | $287,900$119/sqft |
Source: Public Record Report a problem | ||
Public tax history
| Year | Property taxes | Tax assessment |
|---|---|---|
| 2025 | $3,757 +3.1% | $71,700 -5.8% |
| 2024 | $3,645 +2.4% | $76,100 +93.3% |
| 2023 | $3,559 -0.8% | $39,368 -17.3% |
| 2022 | $3,588 +3.1% | $47,610 +11.3% |
| 2021 | $3,480 -0.4% | $42,770 +6.3% |
| 2020 | $3,496 +3.8% | $40,230 +5.3% |
| 2019 | $3,369 | $38,220 +7.1% |
| 2018 | $3,369 +4.7% | $35,700 +2.9% |
| 2017 | $3,217 +9.5% | $34,680 +3.5% |
| 2016 | $2,937 +6.1% | $33,500 +2.3% |
| 2015 | $2,769 | $32,750 +24.8% |
| 2014 | -- | $26,250 +13.8% |
| 2013 | -- | $23,070 |
| 2012 | -- | $23,070 -11.4% |
| 2011 | -- | $26,050 -11.3% |
| 2010 | -- | $29,380 -20.3% |
| 2009 | -- | $36,870 -8.9% |
| 2008 | -- | $40,450 +12.5% |
| 2007 | -- | $35,950 +60.9% |
| 2006 | -- | $22,350 |
| 2005 | -- | $22,350 +0.2% |
| 2004 | -- | $22,300 |
| 2003 | -- | $22,300 +17.1% |
| 2002 | -- | $19,050 |
Find assessor info on the county website
Neighborhood: 85254
Nearby homes
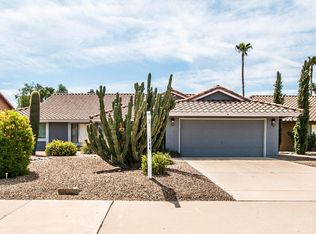
- $967,9004 bd2 ba2.3k sqft5901 E Paradise Ln, Scottsdale, AZ 85254Off Market
- $956,800-- bd3 ba2.9k sqft5911 E Paradise Ln, Scottsdale, AZ 85254Off Market
- $969,400-- bd3 ba2.8k sqft16026 N 60th St, Scottsdale, AZ 85254Off Market
- $1,002,0004 bd2 ba2.3k sqft5891 E Paradise Ln, Scottsdale, AZ 85254Off Market
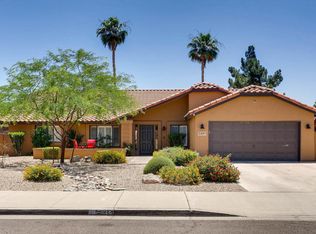
- $1,173,3004 bd3 ba2.6k sqft16021 N 59th St, Scottsdale, AZ 85254Off Market
- $1,113,9003 bd2 ba2.6k sqft5880 E Le Marche Ave, Scottsdale, AZ 85254Off Market
- $1,104,3006 bd3 ba3.7k sqft16020 N 60th St, Scottsdale, AZ 85254Off Market
- $1,009,7004 bd3 ba2.8k sqft5885 E Paradise Ln, Scottsdale, AZ 85254Off Market
Nearby schools
GreatSchools rating
- 8/10North Ranch Elementary SchoolGrades: PK-6Distance: 0.2 mi
- 7/10Horizon High SchoolGrades: 7-12Distance: 0.7 mi
- 8/10Desert Shadows Middle SchoolGrades: 5-8Distance: 1.9 mi
Schools provided by the listing agent
- Elementary: North Ranch Elementary School
- Middle: Desert Shadows Elementary School
- High: Horizon High School
- District: Paradise Valley Unified District
Source: ARMLS. This data may not be complete. We recommend contacting the local school district to confirm school assignments for this home.
Get a cash offer in 3 minutes
Find out how much your home could sell for in as little as 3 minutes with a no-obligation cash offer.
Estimated market value
$939,700
Get a cash offer in 3 minutes
Find out how much your home could sell for in as little as 3 minutes with a no-obligation cash offer.
Estimated market value
$939,700
- Arizona
- Maricopa County
- Scottsdale
- 85254
- 5903 E PARADISE Lane
Nearby cities
Nearby neighborhoods
Nearby zip codes
Other Scottsdale Topics
