Skip main navigation
Sold for $1,035,903
  • $1,035,903

    5903 Fultons Landing Ct, Burke, VA 22015

    4beds
    2,989sqft
    Single Family Residence
    Built in 1984
    9,898 Square Feet Lot
    $1,041,800 Zestimate®
    $347/sqft
    $4,324 Estimated rent

    Home value

    $1,041,800

    $979,000 - $1.10M

    $4,324/mo

    Zestimate® history
    Loading
    Loading...

    Owner options

    List your home for rent

    $4,324/mo

    Rent Zestimate®

    Find your next renter with Zillow Rental Manager. Plus, with online applications, you can quickly screen prospective tenants – for free.

    Learn more

    $4,324/mo

    Rent Zestimate®

    Refinance and save

    $6,709/mo

    Est. payment

    Refinancing to a lower rate could help reduce your monthly payments and save thousands over the life of the loan.

    See today's rates

    $6,709/mo

    Est. payment

    Explore your selling options

    Work with a Zillow partner agent

    Leverage their expertise and Zillow's premium Showcase listings to get your home seen by more buyers.

    Get started

    List with your own agent

    Get your home in front of millions of buyers by listing it on Zillow.

    Learn how to do it

    Sell it yourself

    Take full control of how buyers see your home on Zillow by listing For Sale by Owner (FSBO).

    List your home

    What's special

    Garden pondWood-burning fireplaceWalkout basementFully fenced backyardQuiet burke centre cul-de-sacFresh interior paintScreened-in porch
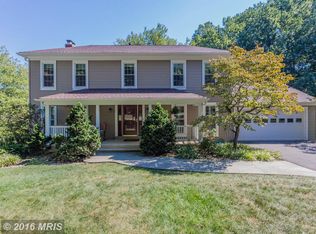
    Beautifully updated 4-bedroom, 3.5 bathroom, spilt-level colonial home nestled on a quiet Burke Centre cul-de-sac. This inviting property offers exceptional indoor-outdoor living, modern updates, and the privacy of mature trees behind the lot. The main two -tiered levels feature hardwood floors, fresh interior paint, and a bright eat-in kitchen with a bay window. The den boasts a wood-burning fireplace and flows nicely to the screened-in porch which provides a peaceful view of the nearby tot lot, perfect for morning coffee or evening relaxation with a mounted TV. The expansive deck is complete with an electrical box for the electric smoker enthusiast! Upstairs, the 4 bedrooms include a refreshed primary ensuite with a new vanity and lighting, updates to the hall bathroom, and washer and dryer! The lower level offers a walkout basement, brand new carpeting (2026), a full bath with jacuzzi tub, wet bar with fridge, and flexible living space ideal for guests, recreation, or a home office. Additional highlights include complete interior painting of rooms in Shoji White, and new ceiling fans throughout (2026). A fully fenced backyard includes a garden pond and a raised planting area perfect for gardening. Extra storage under the deck frees up space in your garage. Inside the garage, you’ll find a lockable storage room for extra security. Located in the heart of Burke Centre, residents of the HOA enjoy access to 5 pools, trails, community centers, and pickle-ball courts. Close by you'll have shopping, great restaurants, a library, and top-rated schools. The VRE and Pentagon buses are nearby, too. A wonderful opportunity to own a well- maintained, move-in ready home in one of Fairfax County's most desirable communities awaits you!

    Zillow last checked:

    Listing updated:

    Listed by:

    Nancy McCallum 703-217-5120,

    Samson Properties

    Bought with:

    Debra Hagan, 0225145233

    Long & Foster Real Estate, Inc.

    Source: Bright MLS,MLS#: VAFX2290858MLS Logo

    Facts & features

    Interior

    Bedrooms & bathrooms
    • Bedrooms: 4
    • Bathrooms: 4
    • Full bathrooms: 3
    • 1/2 bathrooms: 1
    • Main level bathrooms: 1
    Basement
    • Area: 775
    Heating
    • Forced Air, Natural Gas
    Cooling
    • Central Air, Ceiling Fan(s), Electric
    Appliances
    • Included: Microwave, Dishwasher, Disposal, Dryer, Exhaust Fan, Ice Maker, Oven/Range - Electric, Refrigerator, Washer, Water Heater, Gas Water Heater
    • Laundry: In Basement
    Features
    • Bathroom - Stall Shower, Bathroom - Tub Shower, Breakfast Area, Ceiling Fan(s), Chair Railings, Crown Molding, Exposed Beams, Family Room Off Kitchen, Floor Plan - Traditional, Formal/Separate Dining Room, Eat-in Kitchen, Kitchen Island, Recessed Lighting, Primary Bath(s), Pantry, Kitchen - Table Space, Walk-In Closet(s), Upgraded Countertops, Bar, Dry Wall
    • Flooring: Carpet, Ceramic Tile, Hardwood, Vinyl, Wood
    • Windows: Skylight(s)
    • Basement: Connecting Stairway,Heated,Improved,Interior Entry,Exterior Entry,Rear Entrance,Windows,Other,Finished
    • Number of fireplaces: 1
    Interior area
    • Total structure area: 3,139
    • Total interior livable area: 2,989 sqft
    • Finished area above ground: 2,364
    • Finished area below ground: 625

    Property

    Parking
    • Total spaces: 4
    • Parking features: Garage Faces Front, Garage Door Opener, Inside Entrance, Storage, Asphalt, Attached, Driveway, On Street
    • Attached garage spaces: 2
    • Uncovered spaces: 2
    Accessibility
    • Accessibility features: None
    Features
    • Levels: Multi/Split,Two
    • Stories: 2
    • Patio & porch: Screened, Porch
    • Pool features: Community
    • Spa features: Bath
    • Fencing: Board,Back Yard
    • Has view: Yes
    • View description: Garden, Trees/Woods, Other
    Lot
    • Size: 9,898 Square Feet
    • Features: Backs to Trees, Cul-De-Sac, Rear Yard, Suburban
    Details
    • Additional structures: Above Grade, Below Grade
    • Parcel number: 0773 08 0052
    • Zoning: 372
    • Special conditions: Standard

    Construction

    Type & style
    • Home type: SingleFamily
    • Architectural style: Colonial
    • Property subtype: Single Family Residence
    Materials
    • Stone, Vinyl Siding
    • Foundation: Active Radon Mitigation, Pillar/Post/Pier, Concrete Perimeter
    • Roof: Architectural Shingle
    Condition
    • Very Good
    • New construction: No
    • Year built: 1984
    Details
    • Builder model: Belle Haven
    • Builder name: NV

    Utilities & green energy

    • Sewer: Other
    • Water: Public

    Community & HOA

    Community
    • Subdivision: Burke Centre Conservancy
    HOA
    • Has HOA: Yes
    • HOA fee: $270 quarterly
    • HOA name: BURKE CENTRE CONSERVANCY
    Location
    • Region: Burke

    Financial & listing details

    • Price per square foot: $347/sqft
    • Tax assessed value: $834,350
    • Annual tax amount: $9,645
    • Date on market: 3/12/2026
    • Listing agreement: Exclusive Right To Sell
    • Listing terms: Cash,Conventional,VA Loan,FHA
    • Ownership: Fee Simple
    • Road surface type: Black Top

    Price history

    DateEventPrice
    3/31/2026Sold$1,035,903+12%$347/sqft
    Source: Bright MLS #VAFX2290858 Report a problem
    3/13/2026Pending sale$925,000$309/sqft
    Source: Bright MLS #VAFX2290858 Report a problem
    3/12/2026Listed for sale$925,000+54.2%$309/sqft
    Source: Bright MLS #VAFX2290858 Report a problem
    7/2/2008Sold$600,000$201/sqft
    Source: Public Record Report a problem
    4/6/2008Listed for sale$600,000+4.9%$201/sqft
    Source: Remax Allegiance Report a problem
    7/20/2004Sold$572,000$191/sqft
    Source: Public Record Report a problem

    Public tax history

    YearProperty taxesTax assessment
    2025$9,645 +6.2%$834,350 +6.4%
    2024$9,085 +1.9%$784,210 -0.7%
    2023$8,913 +2.5%$789,850 +3.9%
    2022$8,694 $760,330 +10.5%
    2021-- $687,780 +7.3%
    2020$7,589 +4.8%$641,230 +4.8%
    2019$7,244 +1.2%$612,110 +1.2%
    2018$7,159 +7%$604,910 +5%
    2017$6,691 -4.3%$576,350 -4.5%
    2016$6,995 +3.8%$603,760
    2015$6,738 +4.2%$603,760 +4%
    2014$6,464 $580,490 +8.1%
    2013-- $536,890 +10.1%
    2012-- $487,770
    2011-- $487,770 -1.1%
    2010-- $493,200 -3.4%
    2009-- $510,610 -12.5%
    2008-- $583,430
    2007-- $583,430 +55.6%
    2003-- $374,935 +19.3%
    2002-- $314,175 +16%
    2001-- $270,840
    Find assessor info on the county website

    Neighborhood: 22015

    Nearby schools

    GreatSchools rating
    Schools provided by the listing agent
    • Elementary: Fairview
    • Middle: Robinson Secondary School
    • High: Robinson Secondary School
    • District: Fairfax County Public Schools

    Source: Bright MLS. This data may not be complete. We recommend contacting the local school district to confirm school assignments for this home.

    Get a cash offer in 3 minutes
    Find out how much your home could sell for in as little as 3 minutes with a no-obligation cash offer.
    Estimated market value
    $1,041,800
    Get a cash offer in 3 minutes
    Find out how much your home could sell for in as little as 3 minutes with a no-obligation cash offer.
    Estimated market value
    $1,041,800