Set on 7.3 private acres, this Gloucester retreat is surrounded by mature trees, creating a peaceful, secluded setting while still offering plenty of open grassy space to enjoy. Positioned well off the road, you'll feel like you've escaped to your own slice of the country, yet shopping and everyday conveniences are just minutes away. Inside, you'll find 9' ceilings, 3 bedrooms, and 2.5 baths, including a Jack-and-Jill bath and an oversized primary suite with a spacious dual-sided closet and large shower. Six-foot windows fill the home with natural light. The kitchen features granite countertops, stainless steel appliances, pull-out cabinetry, an oversized pantry, and bar seating for six. A finished bonus room offers flexibility for a 4th bedroom, office, or playroom. Complete with a 2-car side-load garage, water filtration system, 30x60 pole barn, and a peaceful stream, this property offers the privacy you've been searching for with the space to truly enjoy it.
Under contract
Price cut: $24K (6/30)
$665,000
5903 Homeplace Ln, Gloucester, VA 23061
3beds
2,779sqft
Single Family Residence
Built in 2022
7.3 Acres Lot
$665,400 Zestimate®
$239/sqft
$-- HOA
What's special
Finished bonus roomSurrounded by mature treesLarge showerGranite countertopsPeaceful secluded settingPeaceful streamPull-out cabinetry
- 22 days |
- 905 |
- 40 |
Zillow last checked:
Listing updated:
Listed by:
Ashley Cross,
Mission Realty Group LLC 757-788-2400
Source: REIN Inc.,MLS#: 10642097
Facts & features
Interior
Bedrooms & bathrooms
- Bedrooms: 3
- Bathrooms: 3
- Full bathrooms: 2
- 1/2 bathrooms: 1
Rooms
- Room types: 1st Floor BR, 1st Floor Primary BR, Attic, Breakfast Area, Fin. Rm Over Gar, Utility Room, Workshop
Primary bedroom
- Level: First
Heating
- Electric, Heat Pump
Cooling
- Central Air
Appliances
- Included: Dishwasher, Dryer, Microwave, Electric Range, Refrigerator, Washer, Electric Water Heater
Features
- Bar, Dual Entry Bath (Br & Br), Primary Sink-Double, Walk-In Closet(s), Ceiling Fan(s), Entrance Foyer, Pantry
- Flooring: Carpet, Laminate/LVP
- Basement: Crawl Space
- Attic: Scuttle
- Has fireplace: No
Interior area
- Total interior livable area: 2,779 sqft
Property
Parking
- Total spaces: 2
- Parking features: Garage Att 2 Car, 4 Space, Off Street, Driveway, Garage Door Opener
- Attached garage spaces: 2
- Has uncovered spaces: Yes
Accessibility
- Accessibility features: Main Floor Laundry
Features
- Stories: 1.5
- Patio & porch: Porch
- Pool features: None
- Fencing: None
- Has view: Yes
- View description: Trees/Woods
- Waterfront features: Stream
Lot
- Size: 7.3 Acres
- Features: Wooded
Details
- Parcel number: 40870
- Zoning: RC-1
Construction
Type & style
- Home type: SingleFamily
- Architectural style: Craftsman,Ranch
- Property subtype: Single Family Residence
Materials
- Brick, Vinyl Siding
- Roof: Composition
Condition
- New construction: No
- Year built: 2022
Utilities & green energy
- Sewer: Septic Tank
- Water: Well
Community & HOA
Community
- Subdivision: All Others Area 121
HOA
- Has HOA: No
Location
- Region: Gloucester
Financial & listing details
- Price per square foot: $239/sqft
- Tax assessed value: $513,010
- Annual tax amount: $3,150
- Date on market: 6/30/2026
Estimated market value
$665,400
$632,000 - $699,000
$3,317/mo
Price history
Price history is unavailable.
Public tax history
| Year | Property taxes | Tax assessment |
|---|---|---|
| 2025 | $3,150 +5.3% | $513,010 |
| 2024 | $2,991 +721.6% | $513,010 +721.6% |
| 2023 | $364 -28.1% | $62,440 -10.5% |
| 2022 | $506 +4.3% | $69,800 |
| 2021 | $485 0% | $69,800 |
| 2018 | $485 | $69,800 |
| 2017 | $485 -11.1% | $69,800 -11.1% |
| 2016 | $546 | $78,530 +25.6% |
| 2015 | $546 +2.2% | $62,500 |
| 2014 | $534 | $62,500 |
| 2013 | -- | $62,500 |
| 2012 | -- | $62,500 |
| 2011 | -- | $62,500 |
| 2010 | -- | $62,500 +42.4% |
| 2009 | -- | $43,900 |
| 2008 | -- | $43,900 |
Find assessor info on the county website
Monthly payment
Est. payment
Payment breakdown
Explore the cost of this home by adjusting the details. Changes won't be saved.Climate risks
Neighborhood: 23061
Nearby schools
GreatSchools rating
- 9/10Petsworth Elementary SchoolGrades: PK-5Distance: 3 mi
- 7/10Peasley Middle SchoolGrades: 6-8Distance: 4.3 mi
- 6/10Gloucester High SchoolGrades: 9-12Distance: 5.5 mi
Schools provided by the listing agent
- Elementary: Petsworth Elementary
- Middle: Peasley Middle
- High: Gloucester
Source: REIN Inc.. This data may not be complete. We recommend contacting the local school district to confirm school assignments for this home.
- $672,6003 bd3 ba6.9k sqft5848 Homeplace Ln, Gloucester, VA 23061Off Market
- $82,550-- bd-- ba-- sqftHomeplace Ln, Gloucester, VA 23061Sold
- $60,200-- bd-- ba-- sqftHomeplace Ln, Gloucester, VA 23061Off Market
- $56,450-- bd-- ba-- sqftHomeplace Ln, Gloucester, VA 23061Off Market
- $66,350-- bd-- ba-- sqftHomeplace Ln, Gloucester, VA 23061Off Market
- $150,000-- bd-- ba-- sqftHomeplace Ln, Gloucester, VA 23061Sold
- $68,980-- bd-- ba-- sqftHomeplace Ln, Gloucester, VA 23061Off Market
- $735,0003 bd3 ba2.4k sqft5922 Homeplace Ln, Gloucester, VA 23061Sold
A local agent can set up tours, give advice and negotiate with sellers.
Similar homes
- $725,0003 bd3 ba2.3k sqft9652 Laurelwood Ln, Gloucester, VA 23061For Sale
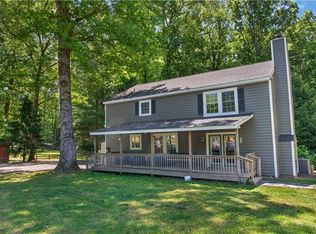 MLS ID #10633775, R ReNaye Dame. REIN Inc.
 - $695,0003 bd3 ba1.9k sqft1114 Kingston Ln, North, VA 23128For Sale
 MLS ID #10642102, R ReNaye Dame. REIN Inc.
 - $765,0004 bd3 ba3.1k sqft6295 Ark Rd, Gloucester, VA 23061For Sale
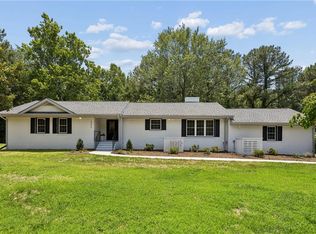 MLS ID #10642103, R ReNaye Dame. REIN Inc.
 - $624,9004 bd3 ba2.2k sqft6912 Sunset Cove Ln, Gloucester, VA 23061New Construction
 MLS ID #10640598, Kyle Lancour. REIN Inc.
 - $530,0003 bd3 ba1.9k sqft5230 Gum Fork Rd, Gloucester, VA 23061For SaleMLS ID #10633664, Stacey Taylor. REIN Inc.
- $674,9005 bd4 ba2.9k sqft7673 Riverwatch Dr, Gloucester, VA 23061New ConstructionMLS ID #10631081, R ReNaye Dame. REIN Inc.
- $525,0003 bd3 ba2.3k sqft7953 Founders Mill Way, Gloucester, VA 23061For SaleMLS ID #10640709, Jamison Lewis. REIN Inc.
- $795,0003 bd3 ba2k sqft11541 Salem Wood Rd, Gloucester, VA 23061For SaleMLS ID #10639936, R ReNaye Dame. REIN Inc.
- $450,0003 bd4 ba2.8k sqft10161 Deer Trace Ln, Gloucester, VA 23061For SaleMLS ID #10632197, Stephen Flippin. REIN Inc.
- $489,0003 bd3 ba2.2k sqft505 Plantation Rd, North, VA 23128For SaleMLS ID #10635411, Kandy Fisk. REIN Inc.
- $459,9903 bd2 ba1.9k sqft7755 Patriots Way, Gloucester, VA 23061For SaleMLS ID #10640843, Austin Lehman. REIN Inc.
- $650,0004 bd3 ba2.3k sqft1734 Angus Rd, Hayes, VA 23072For SaleMLS ID #10643246, Cari Rausch. REIN Inc.
- $499,0005 bd4 ba3.5k sqft5988 Erin Leigh Dr, Gloucester, VA 23061For SaleMLS ID #10631888, Kandy Fisk. REIN Inc.
- $691,0003 bd4 ba3.5k sqft13265 Coulbourn Rd, Saluda, VA 23149For SaleMLS ID #10641171, Sharon Baker. REIN Inc.
- $375,0003 bd3 ba2.1k sqft7322 Wellford Ln, Gloucester, VA 23061For SaleMLS ID #10643007, Ashley Horak. REIN Inc.
- $340,0004 bd2 ba1.5k sqft7322 Edgehill St, Gloucester, VA 23061For SaleMLS ID #10643025, Melanie Gillikin. REIN Inc.
- $649,9004 bd3 ba2.1k sqft16101 Diascund Shores Ln, Lanexa, VA 23089For SaleMLS ID #10642124, Haley Rose. REIN Inc.
- $650,0003 bd2 ba2k sqft9632 Rowes Point Rd, Hayes, VA 23072For SaleMLS ID #10641838, Scott Maynor. REIN Inc.
- $599,9904 bd3 ba3.5k sqft7784 Patriots Way E, Gloucester, VA 23061New ConstructionREIN Inc.
- $584,9905 bd3 ba2.9k sqft7785 Patriots Way E, Gloucester, VA 23061New ConstructionREIN Inc.
